Back to projects
Lumen — bespoke interior design project by Créa'Home

Professionnel

Lumen

Bureaux
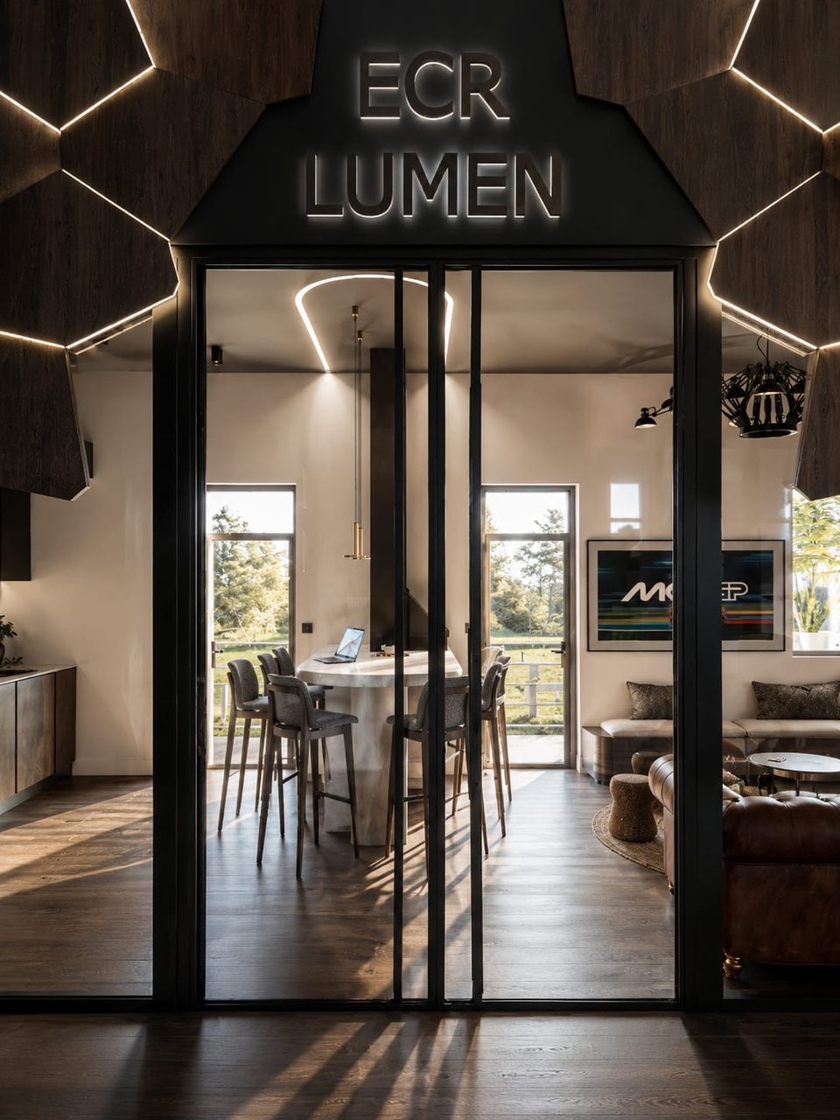
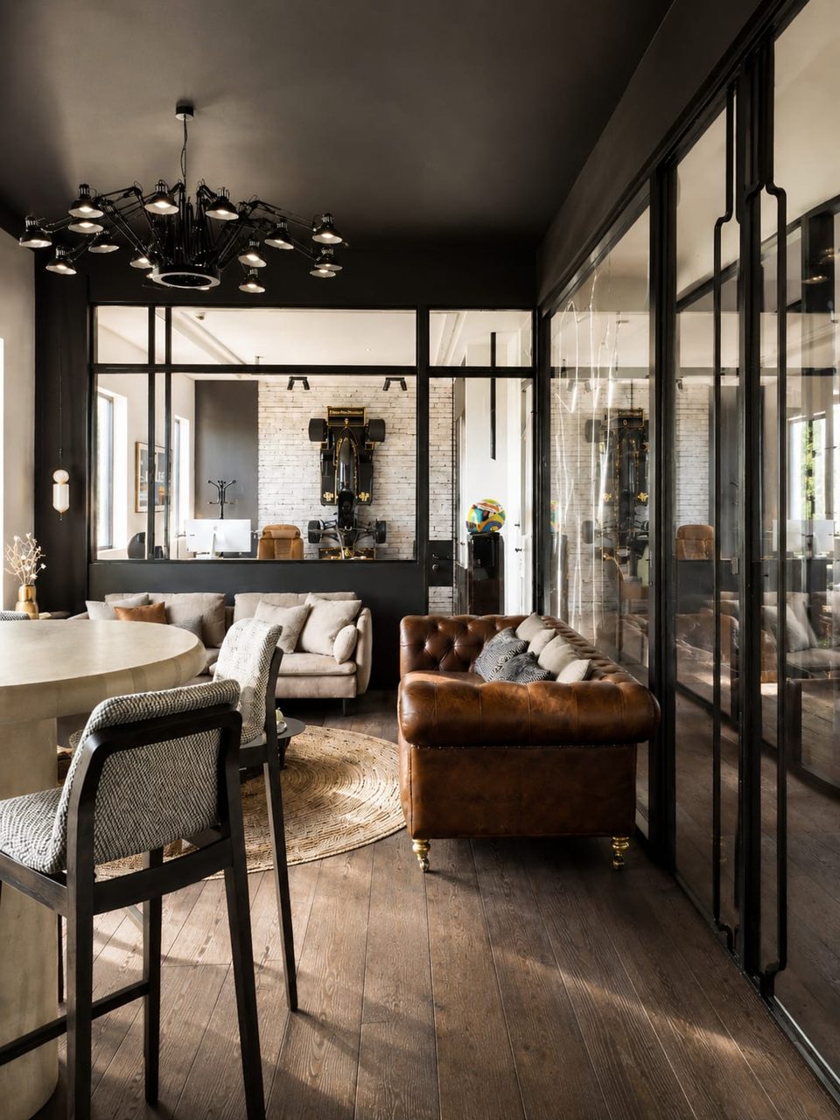
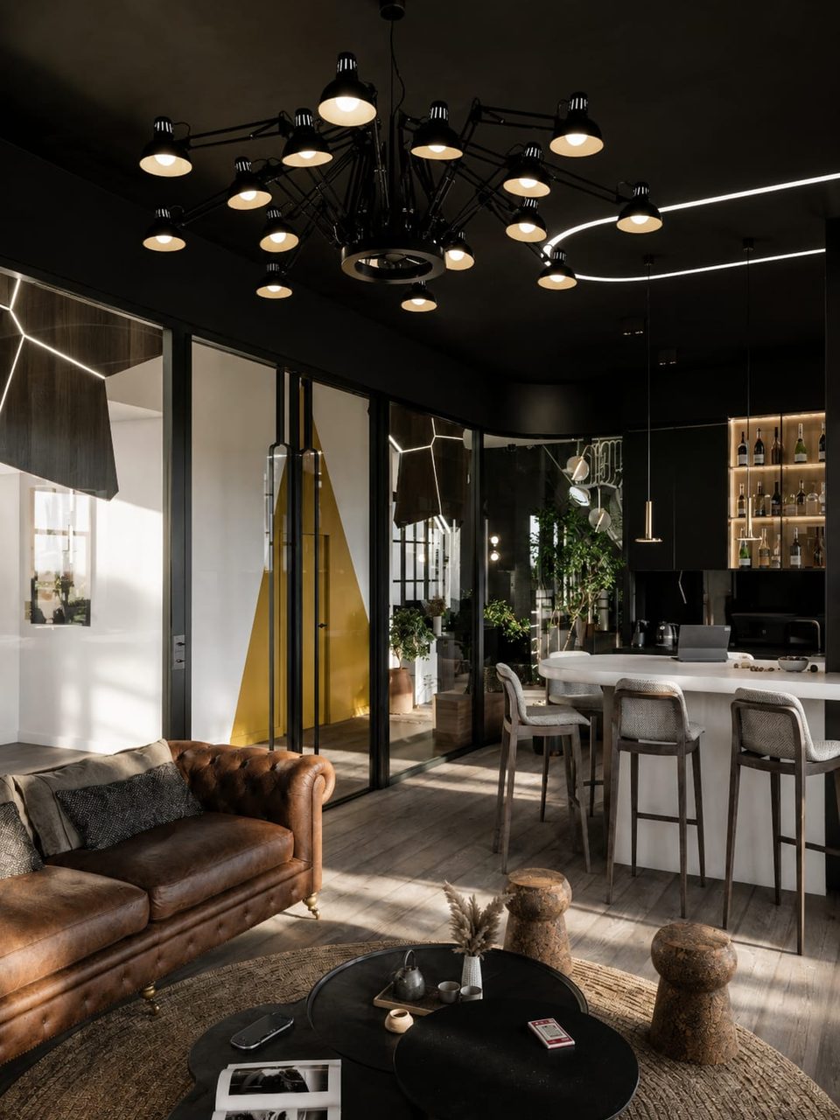
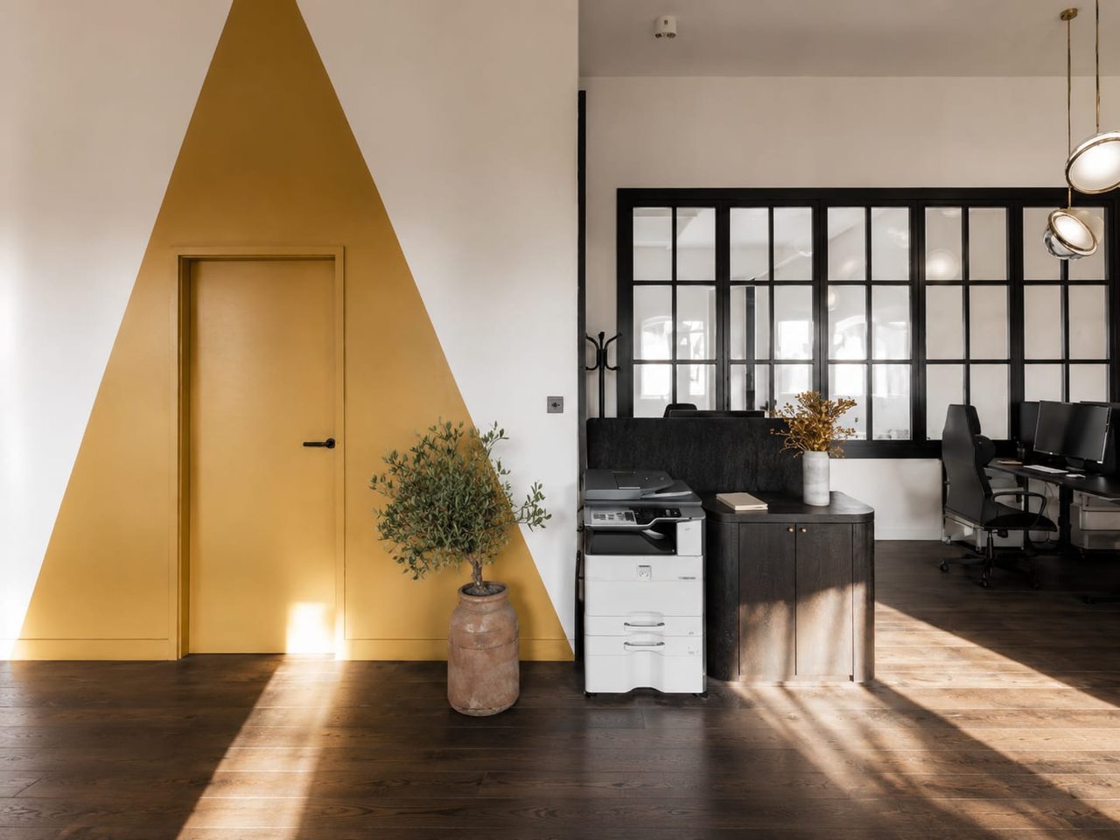
Lumen — open space, bureaux par Créa'Home
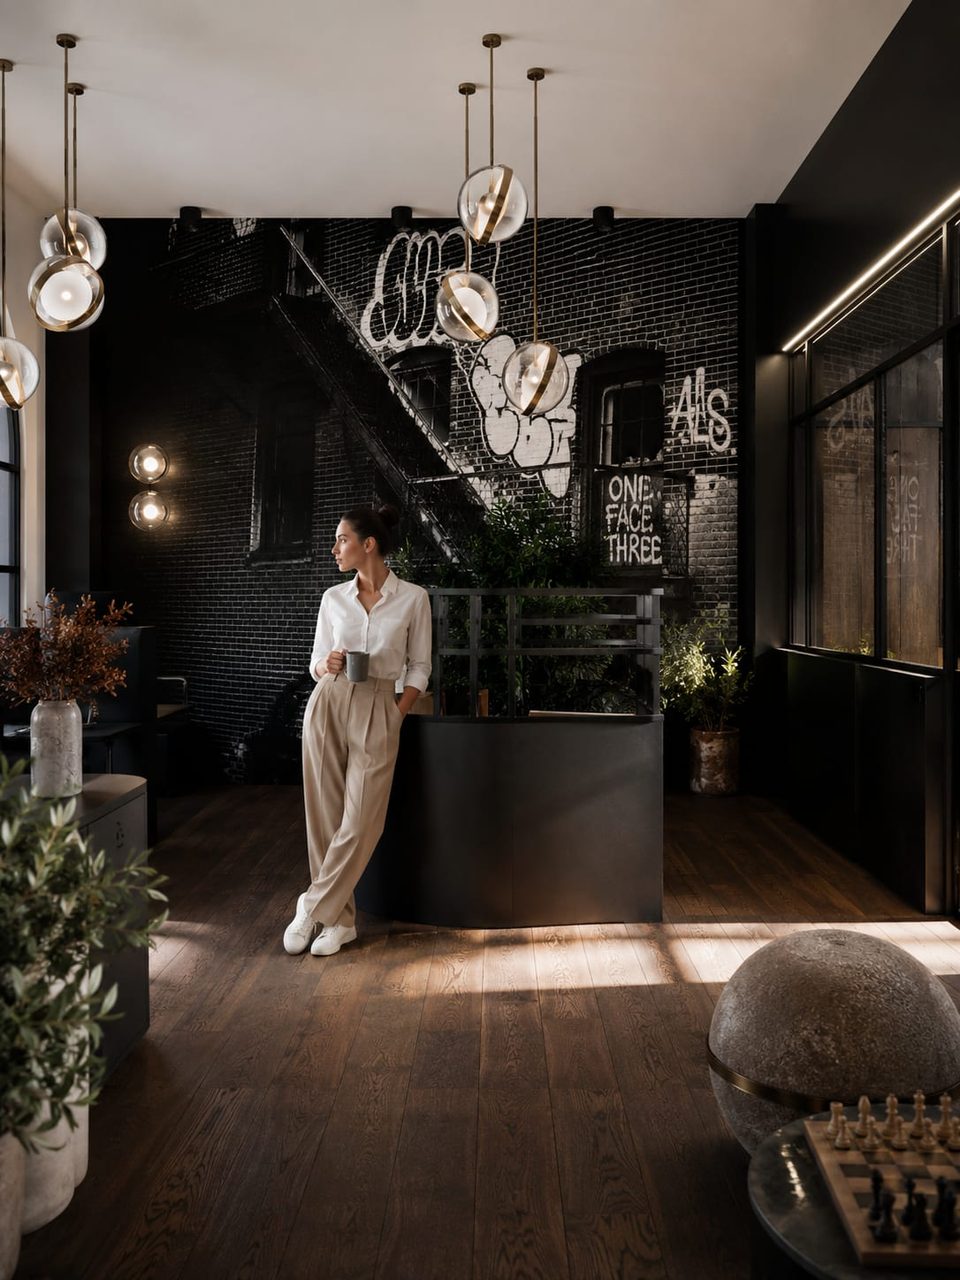
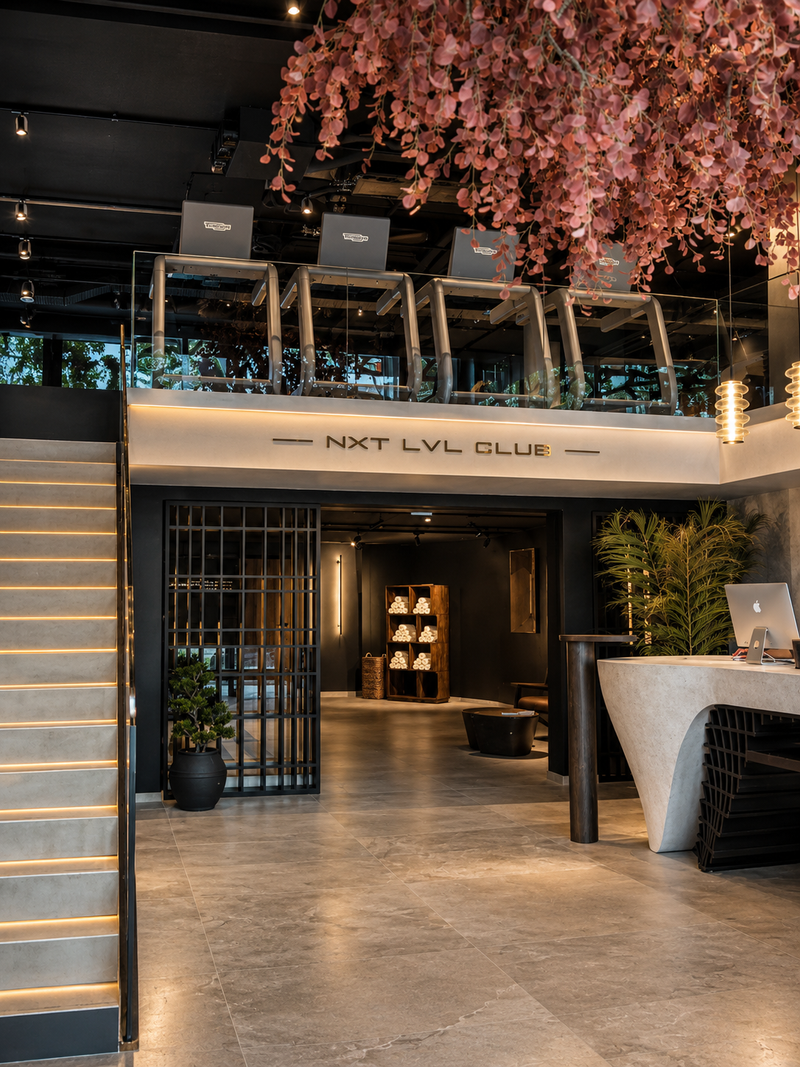
Lumen — accueil, bureaux par Créa'Home
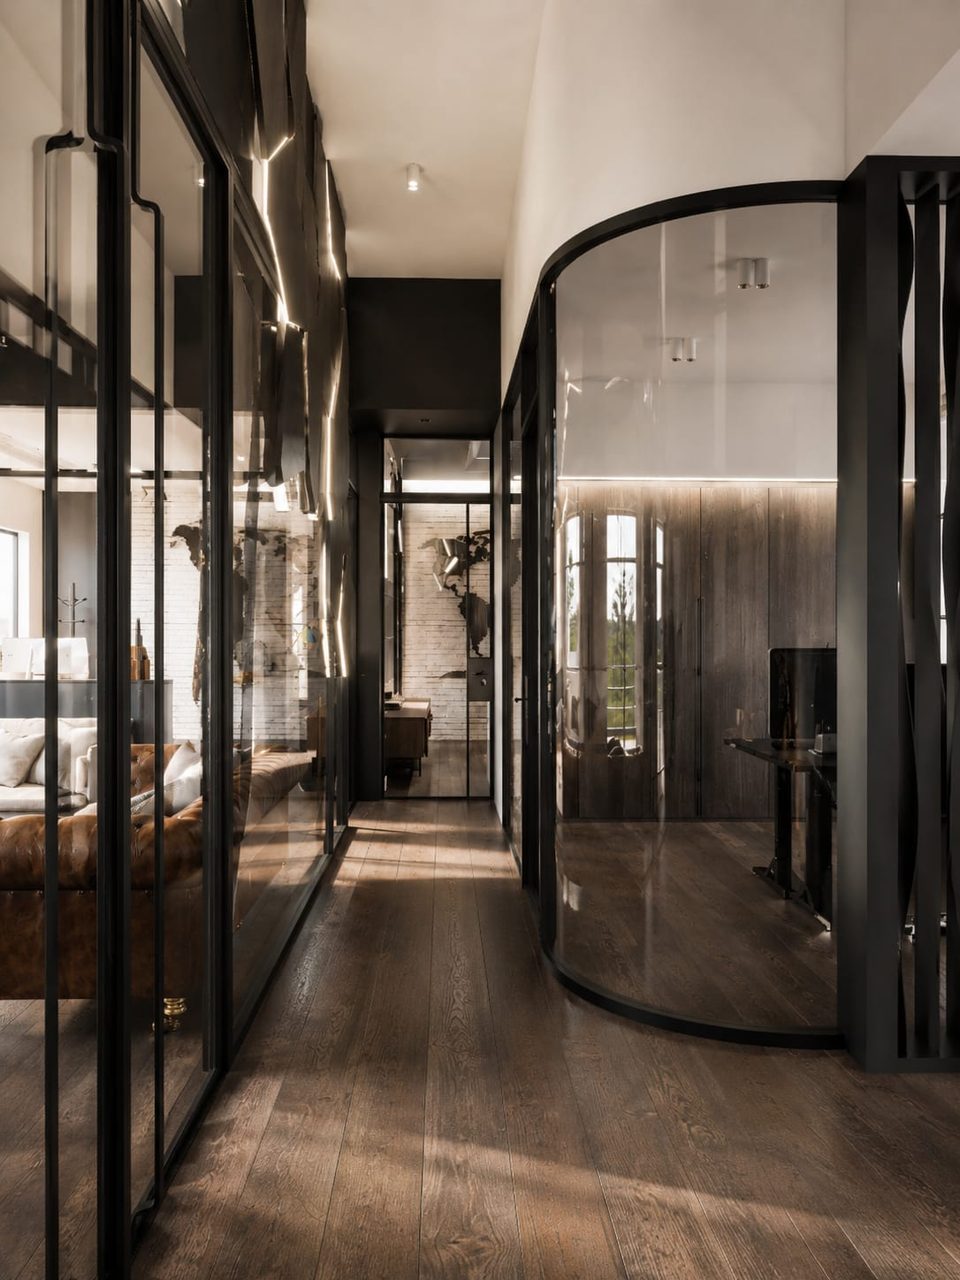
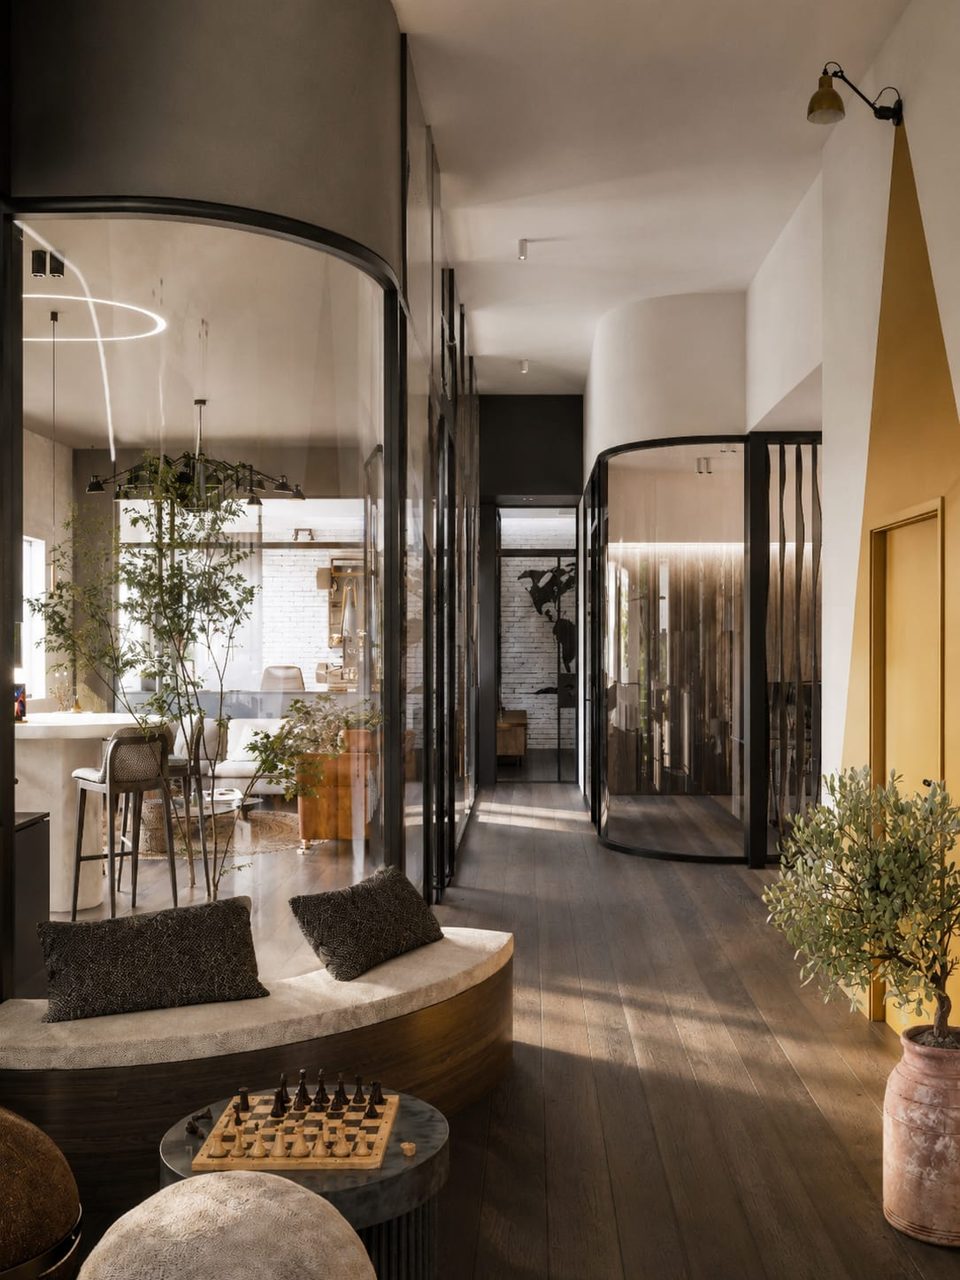
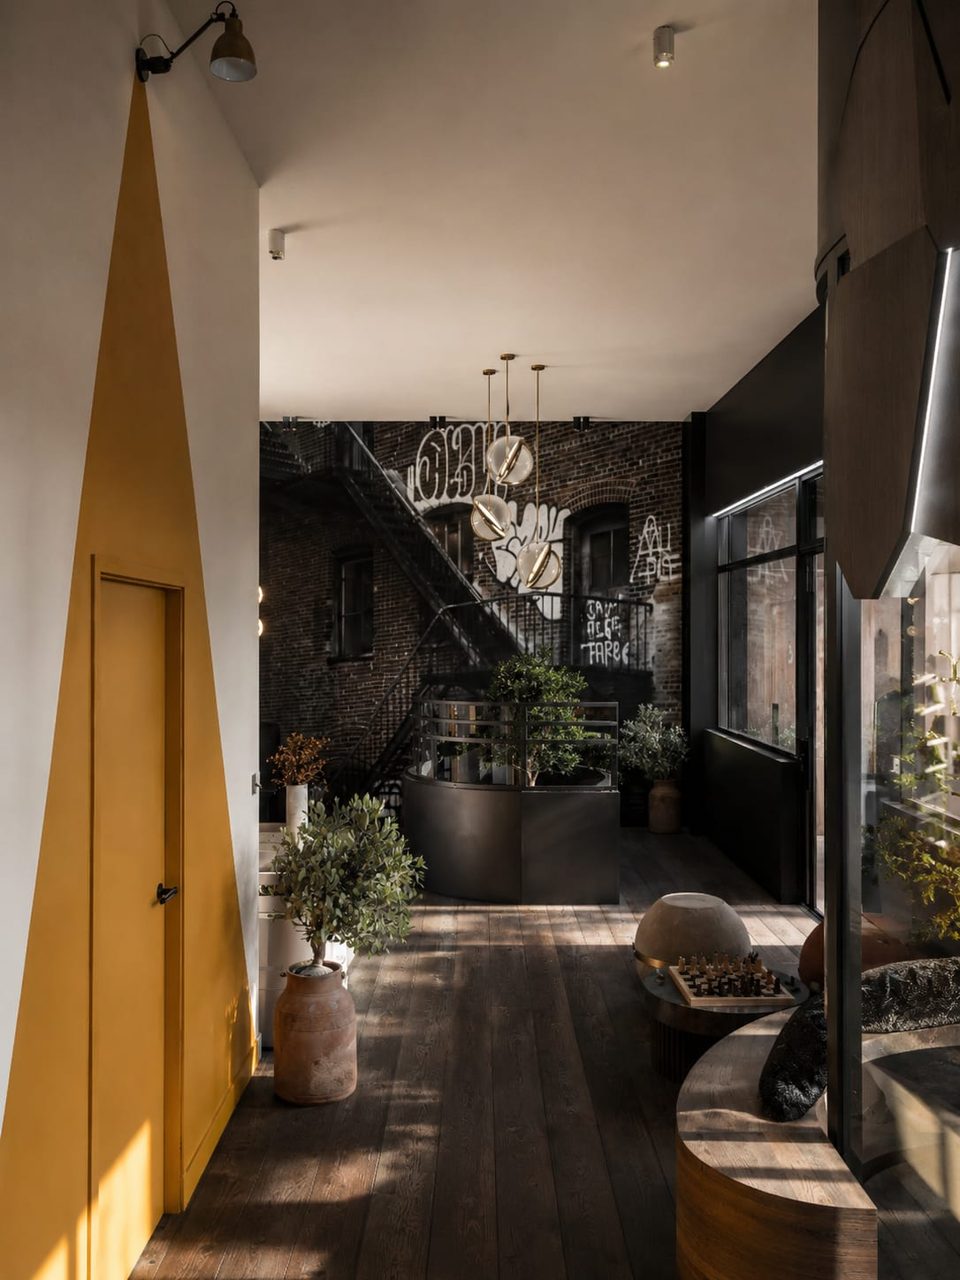
Lumen — couloir, bureaux par Créa'Home
Lumen — vue 4, bureaux par Créa'Home
Lumen — vue 6, bureaux par Créa'Home
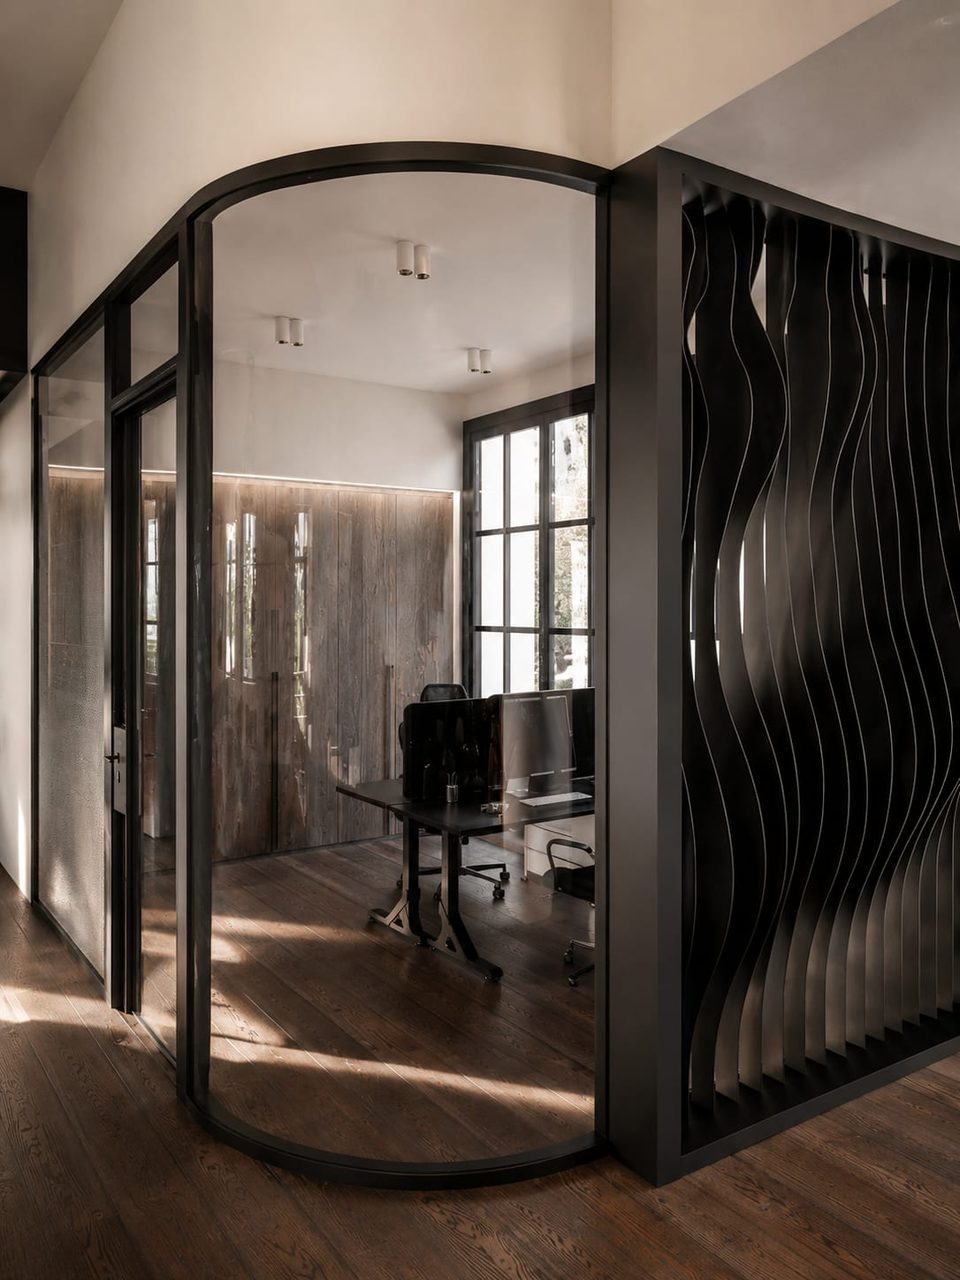
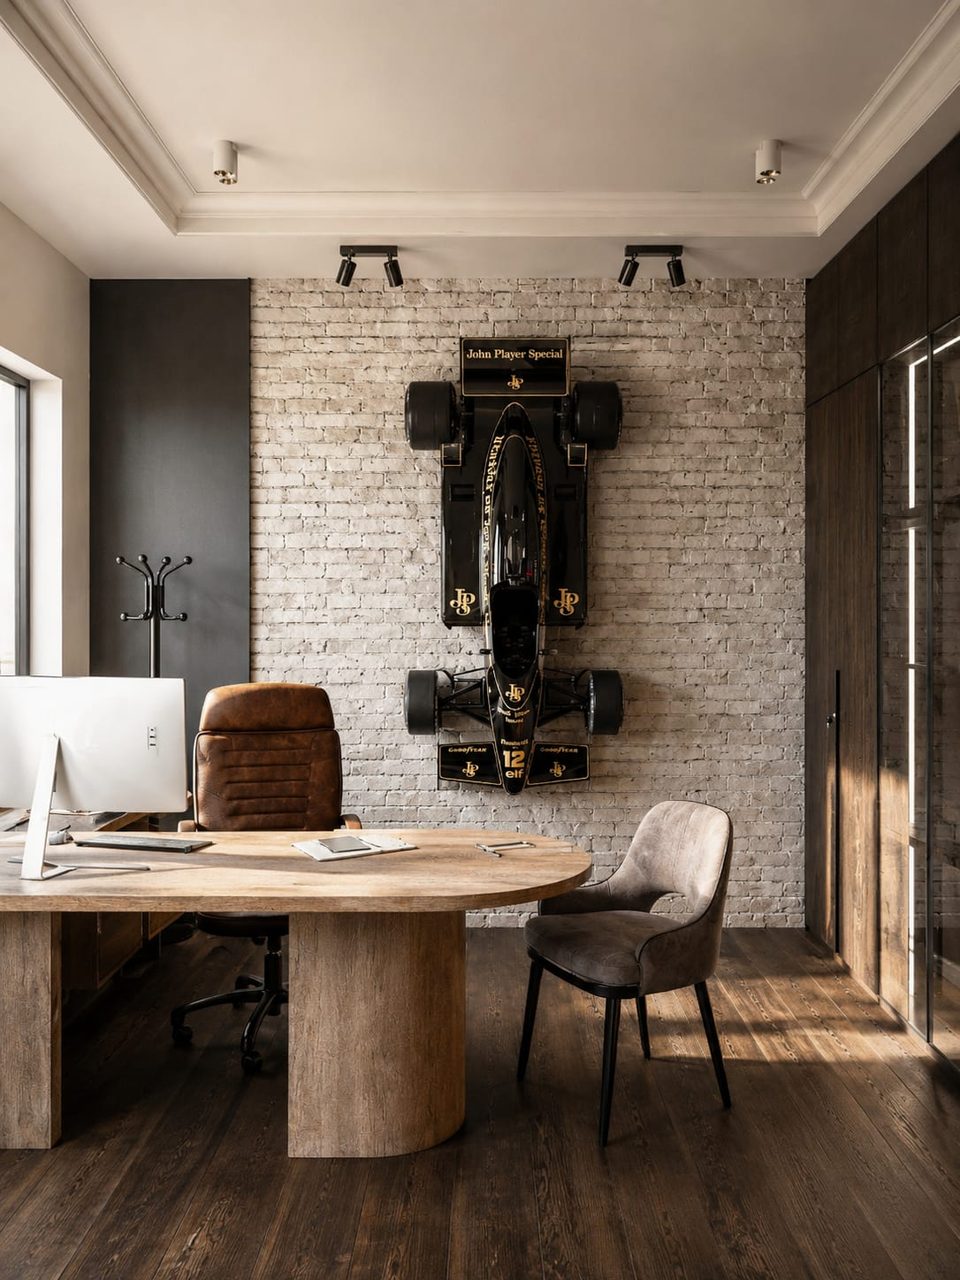
Lumen — bureau, bureaux par Créa'Home
Lumen — couloir, bureaux par Créa'Home
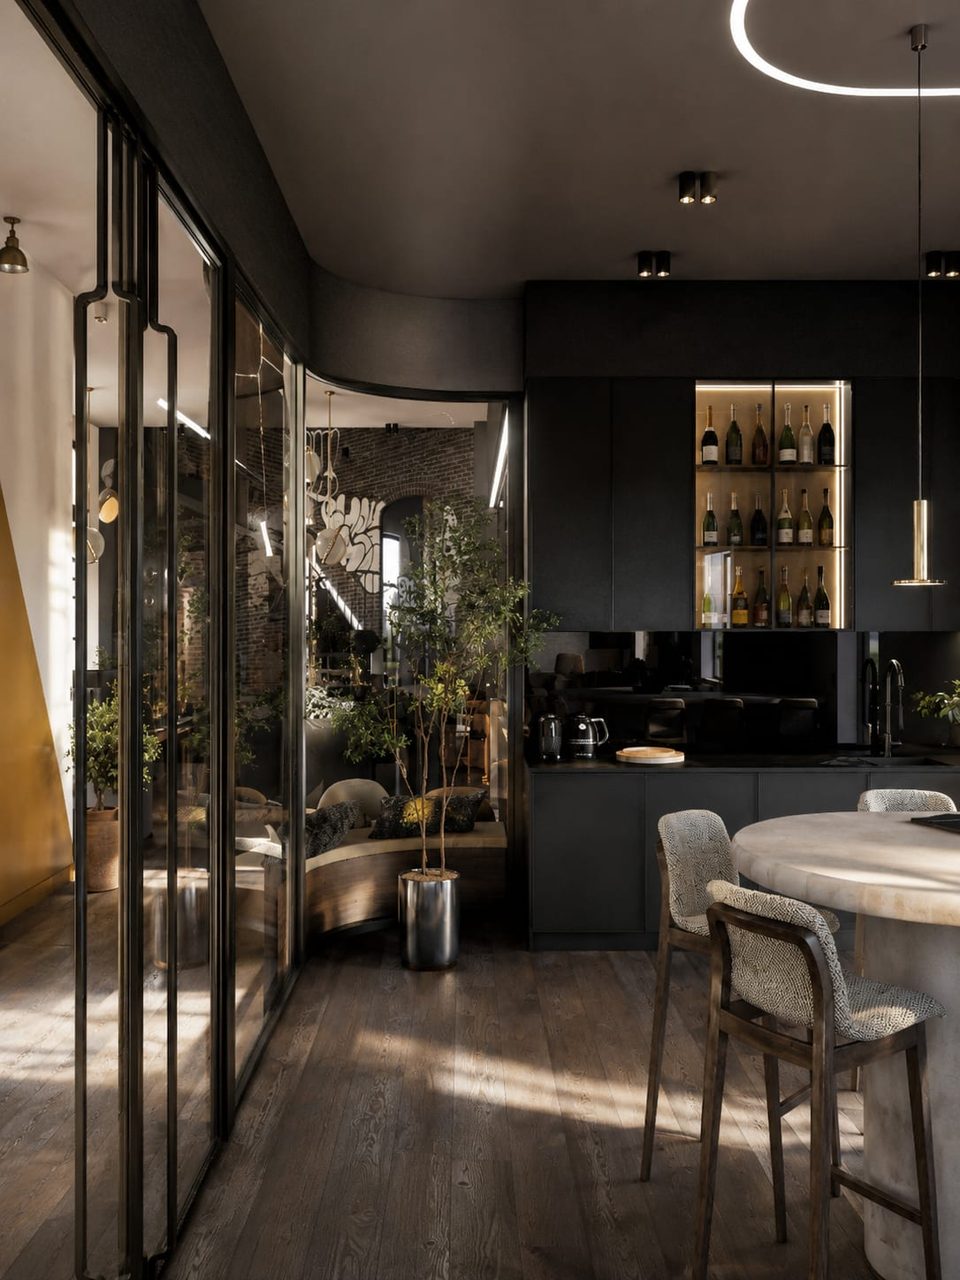
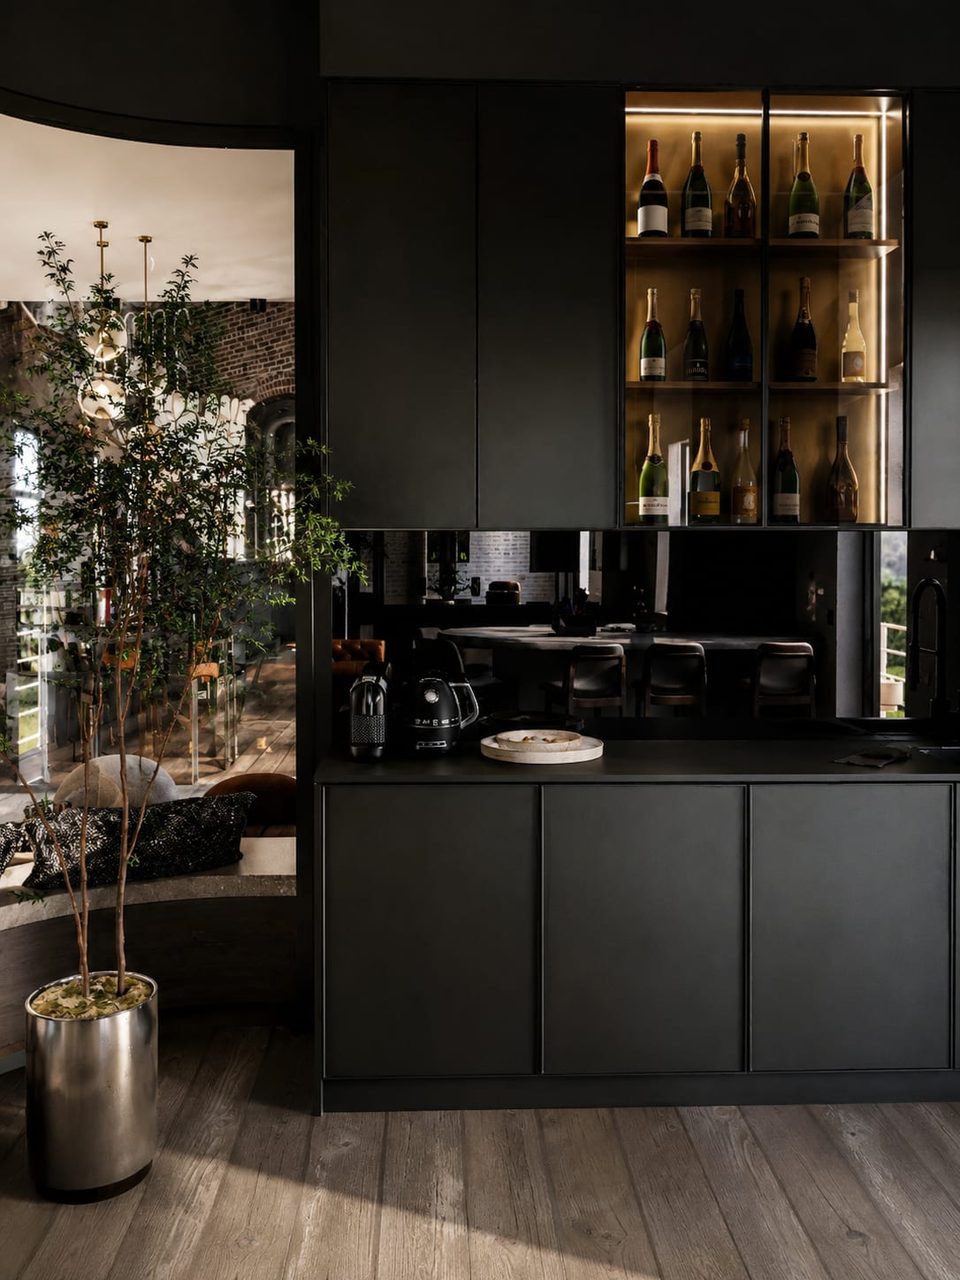
Lumen — coin café, bureaux par Créa'Home
Lumen — espace détente, bureaux par Créa'Home
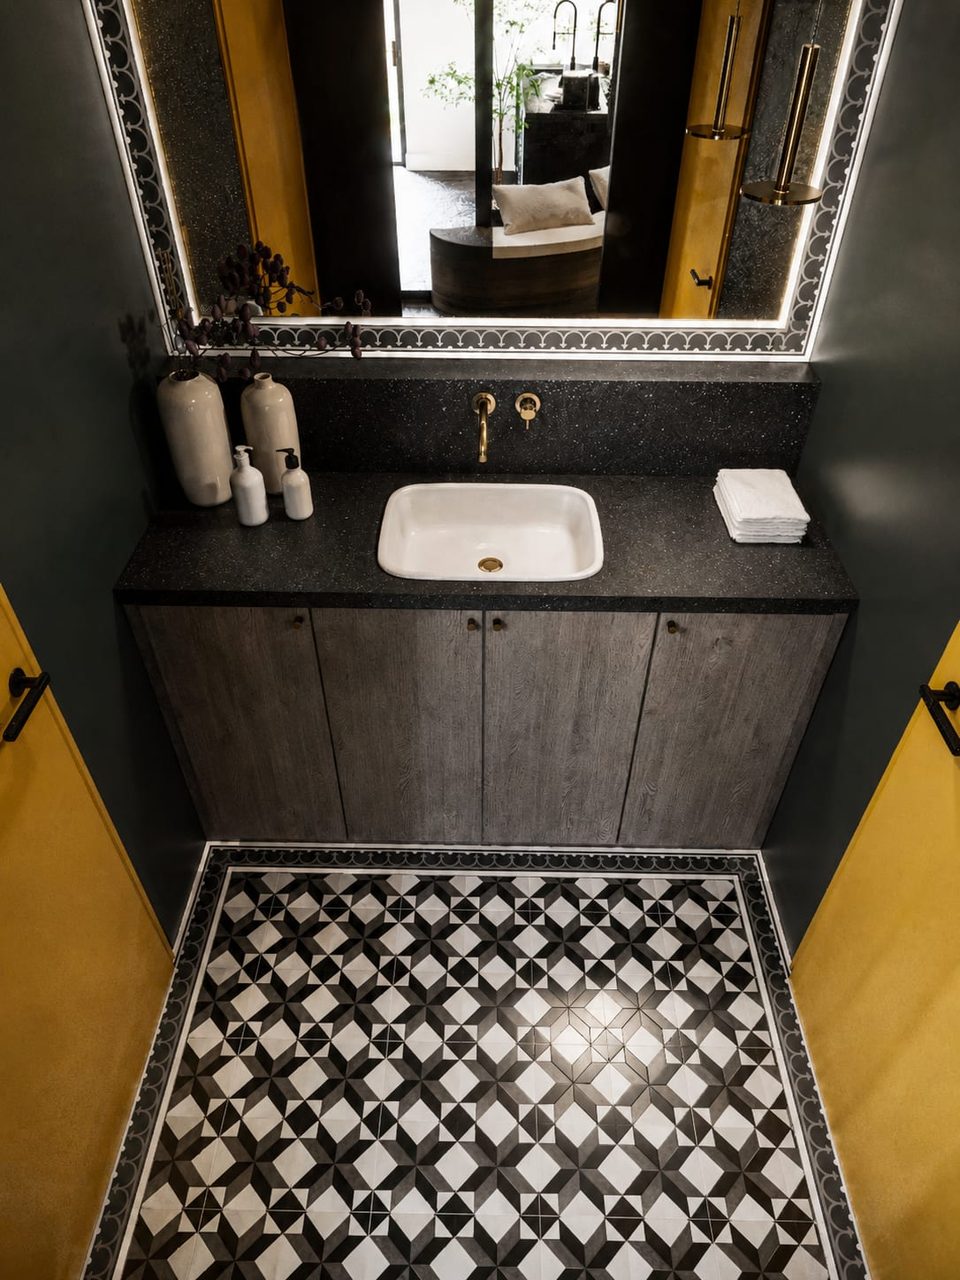
Lumen — salle d'eau, bureaux par Créa'Home

The project

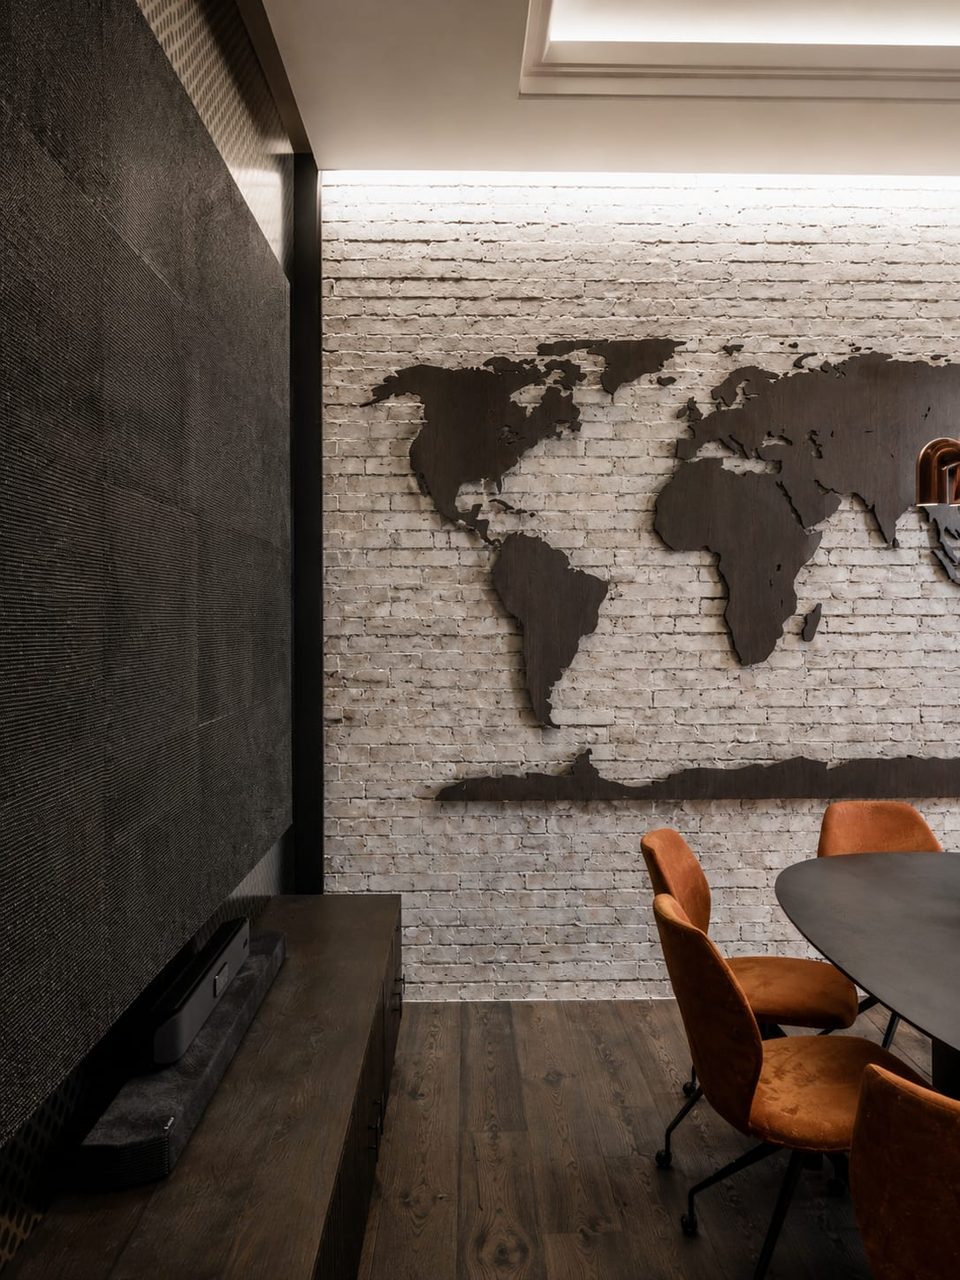
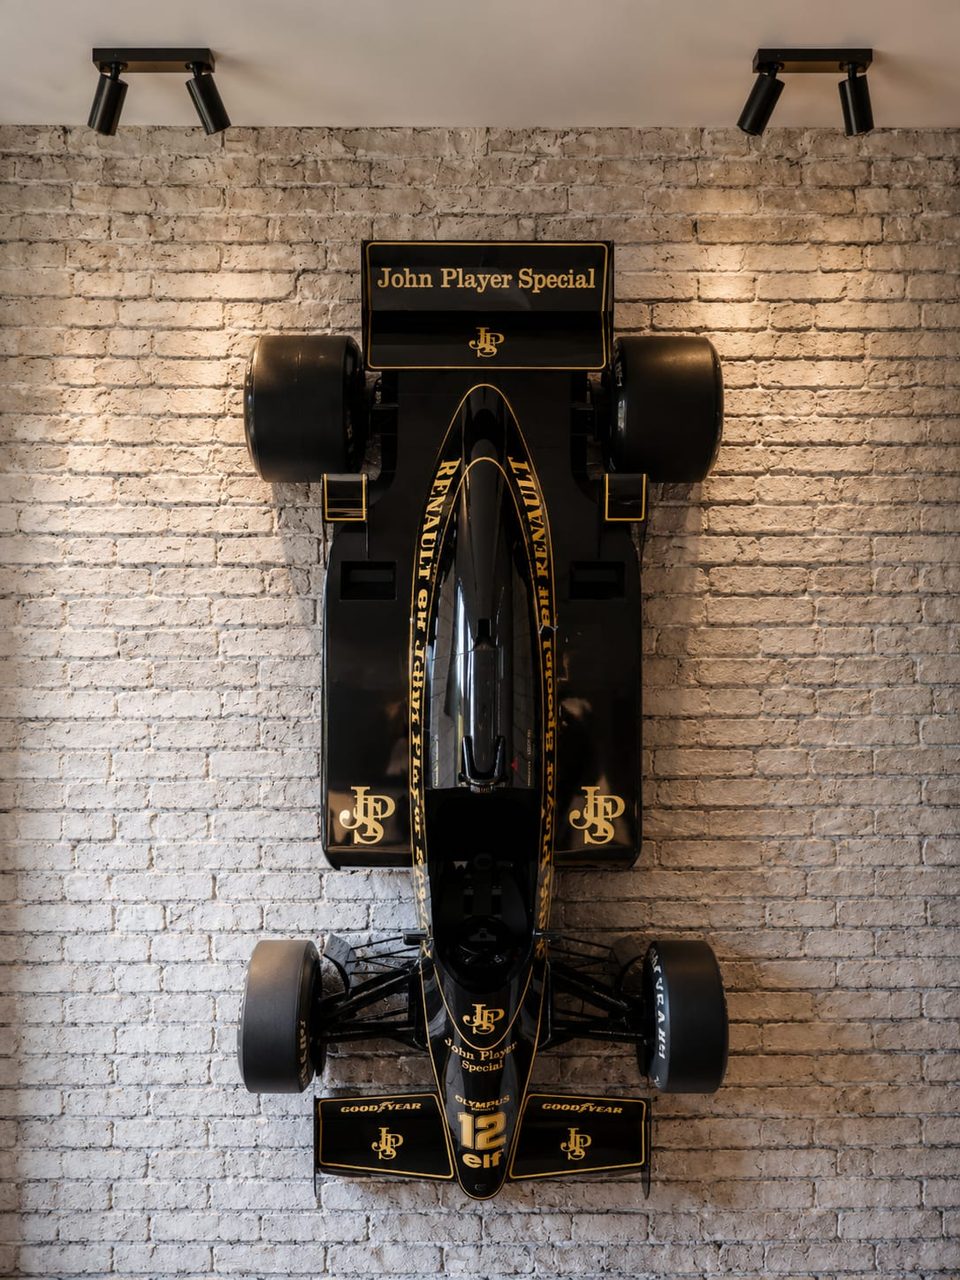
An office space with a bold identity, crossed by a signal-yellow triangle that leads the eye from one area to the next. Black-framed glass partitions, dark walls and warm parquet give shape to the open space, meeting rooms and coffee corners — right up to the single-seater racing car mounted on the white brick wall, the space's manifesto.

Project details
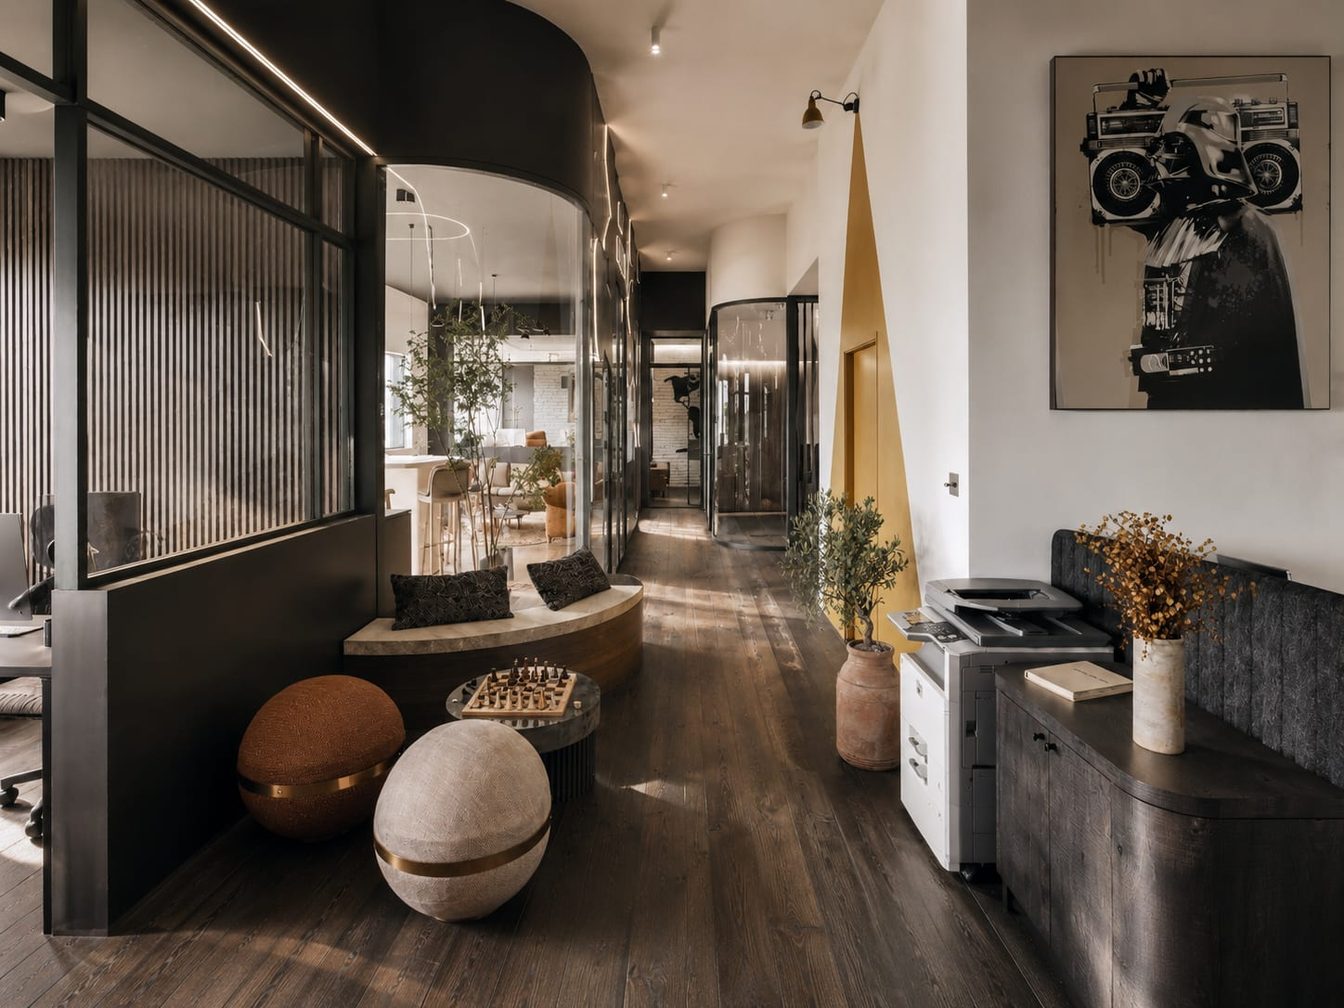
Lumen

Lumen

MissionDesign and layout of the reception areas
Discuss your project
Our hospitality, retail & office expertise