Interior architects for hotels & restaurants
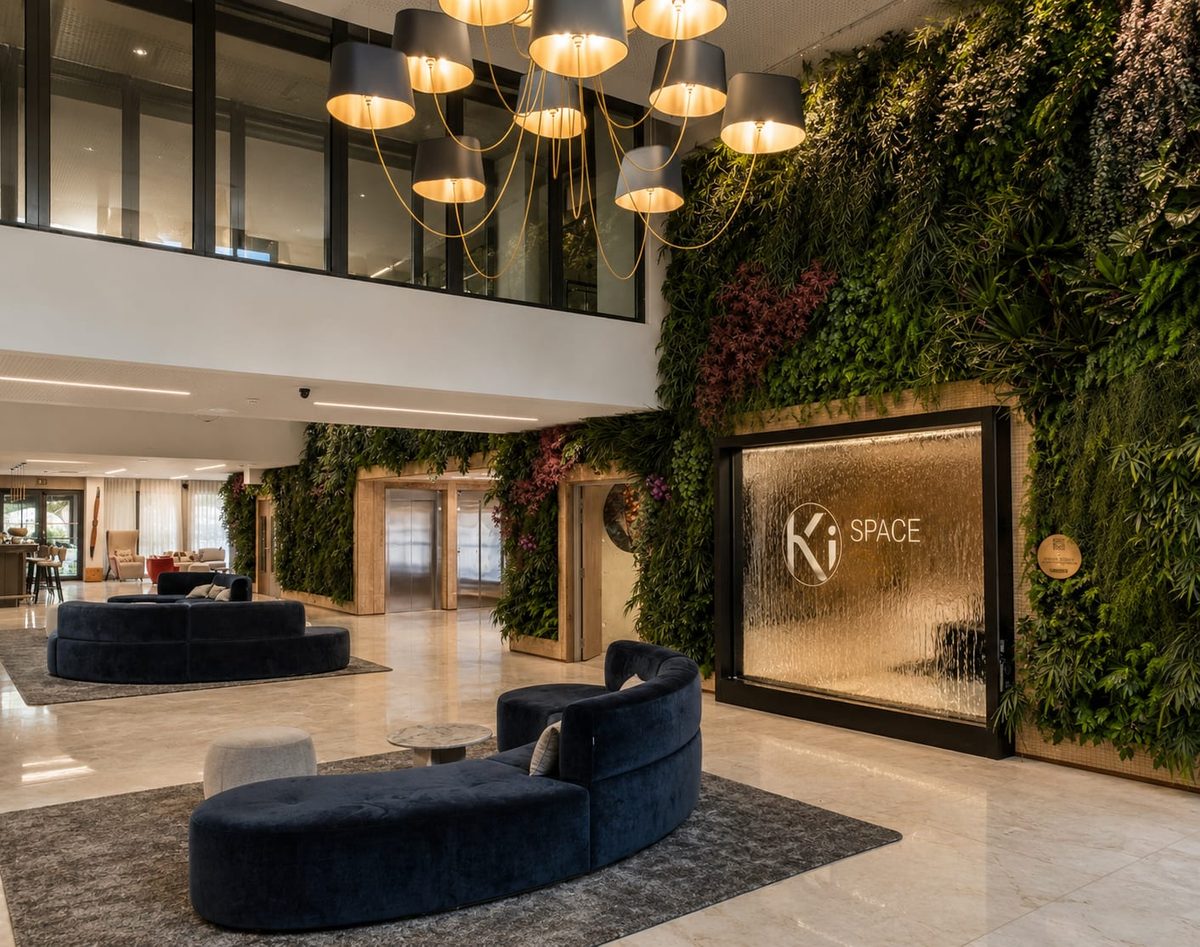
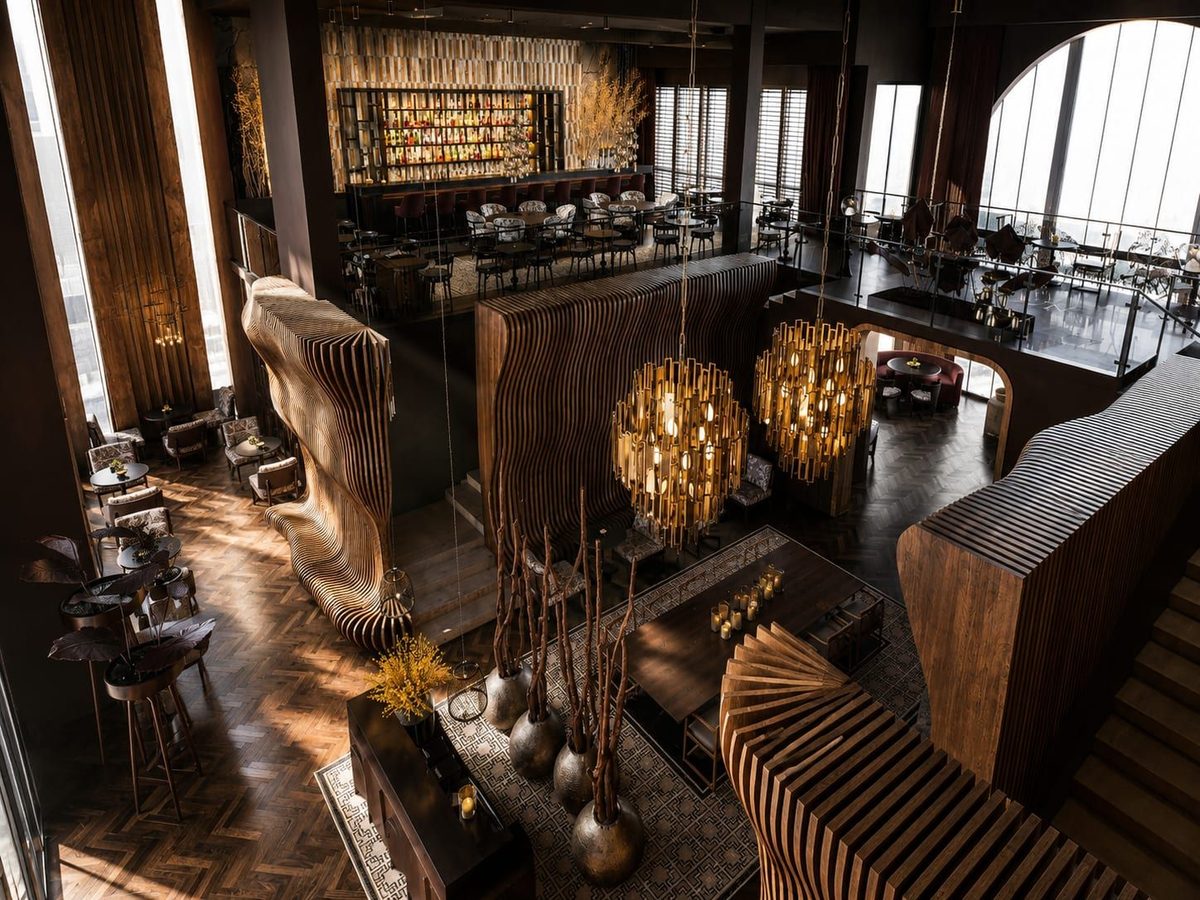
A successful hotel or restaurant is judged by the emotion it leaves behind. Créa'Home designs hospitality places conceived for the wellbeing of those who move through them — guests, teams, visitors — and for the performance of those who run them. A case in point: the Ki Space hotel and its nearly 300 rooms near Disneyland Paris.
Wellbeing and emotion as the starting point
Every place gives off its own energy; every address has a context and a purpose. Our hospitality projects start there: dissecting the expectations of owner and guests to propose the right answer — putting the wellbeing and emotion of the person who will inhabit the place first.
The answer is also built to last: techniques, materials and lighting chosen for daily operation, not just for opening night. From design to completion, the project is monitored and managed in complete transparency, phase after phase.
The agency's interior designers have one simple ambition: to leave a mark — so that people come to you, and talk about you. We will let you do the rest.
Ki Space: hotel scale, without losing the gesture
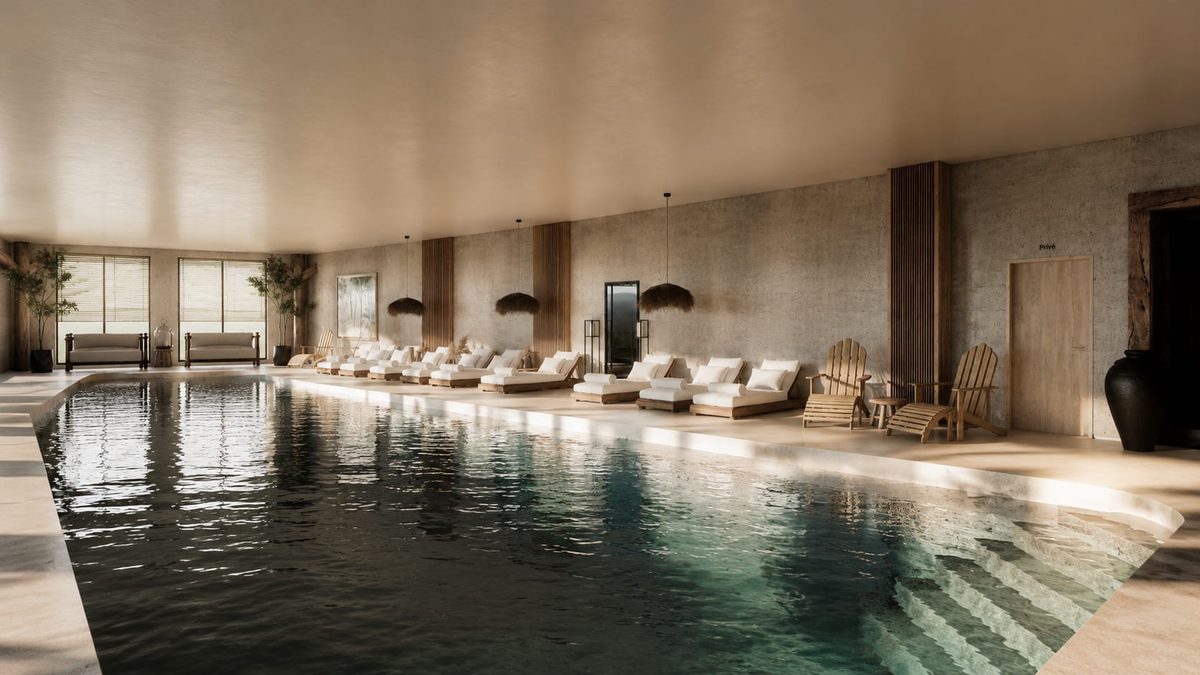
Near the Disneyland Paris resort, the Ki Space hotel illustrates our capacity to carry a large-scale hospitality project: nearly 300 rooms, a restaurant seating more than 200, and an extensive spa and wellness area.
A project honouring the codes of the 4-star hotel range in a brutalist, minimalist style unlike anything else in its area — proof that scale and signature are not mutually exclusive.
Franchises: rolling out without watering down
For hotel and restaurant brands, visual consistency is an asset. We design spaces that can be reproduced quickly and efficiently while preserving the unique essence of the brand — an agile rollout, site after site, without ever diluting the identity.
Every square metre counts: our approach seeks the exact balance between operational efficiency and a memorable guest experience. Creating or revitalising a franchise means turning a vision into architectural reality — and repeating it without betraying it.
From design to operation
The five-phase journey structures every project: Sketch with photorealistic 3D visuals, Final Preliminary Design, Tender Phase — submission to contractors, craftsmen selection, provisional schedule — then Construction under artistic specification oversight, and Handover.
One point of contact, complete transparency: the watchwords for establishments where every day of delay is a day of lost operation.
Selected work
Frequently asked questions
Yes. Near Disneyland Paris, Créa'Home designed the interiors of the Ki Space hotel: a 4-star-standard establishment bringing together nearly 300 rooms, a restaurant seating more than 200 and a generous spa and wellness area, carried by a brutalist, minimalist vision with no equivalent in its area.
Yes. Hotels and restaurants call for the same rigour: understanding the energy of the place, its purpose and its clientele to propose the right answer — wellbeing, emotion, and durable choices of techniques, materials and lighting.
It is one of our specialities: concepts that can be reproduced quickly and efficiently while preserving the unique essence of your brand. From creating a concept to revitalising an existing network, we ensure visual consistency and an agile rollout.
Go further
An establishment to design?
Hotel, restaurant, franchise: let's talk about the place that will make people come to you — and talk about you.
Discuss your project