Back to projects
Agathe 501 — bespoke interior design project by Créa'Home

Résidentiel

Agathe 501

Rénovation d'appartement
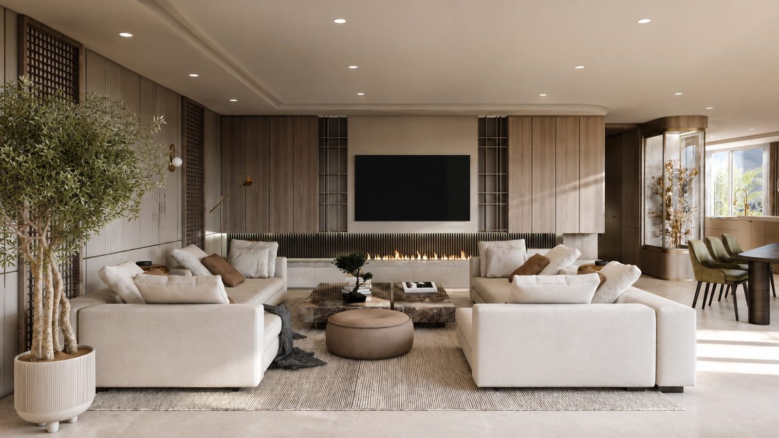
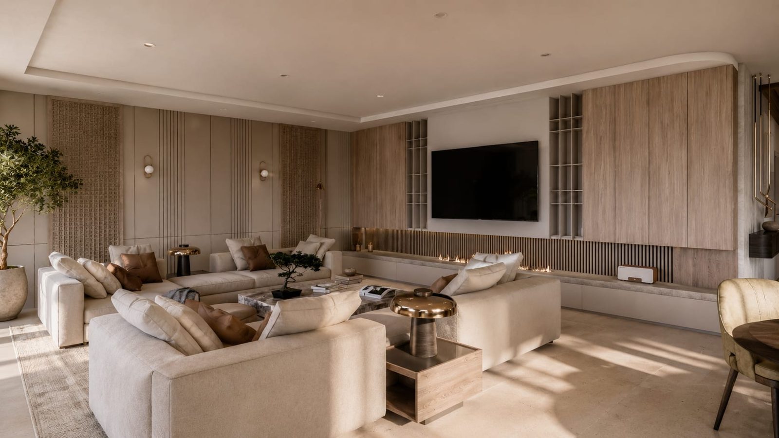
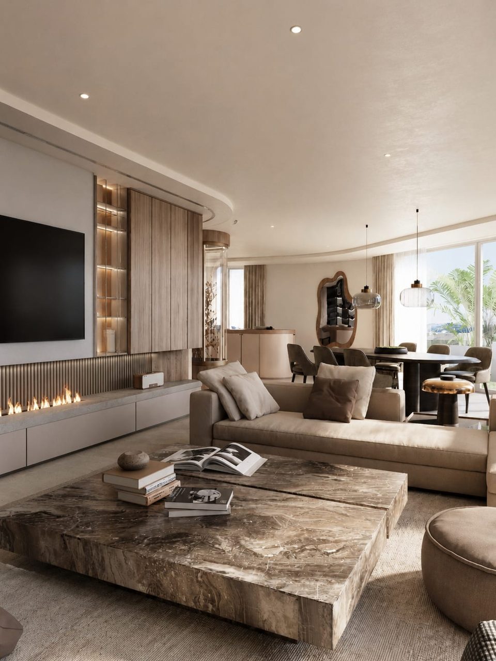
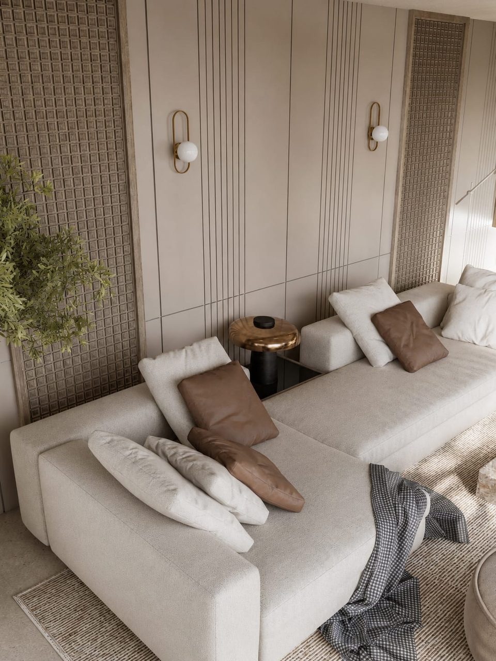
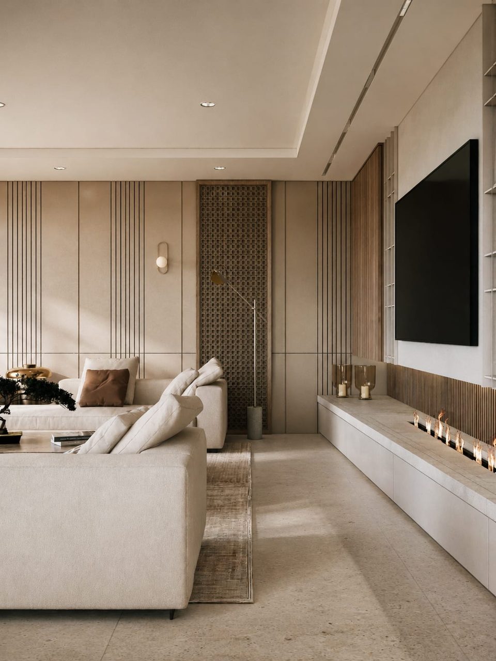
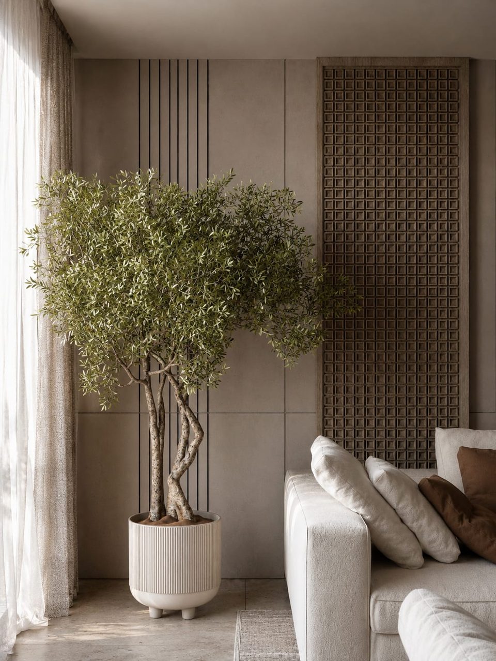
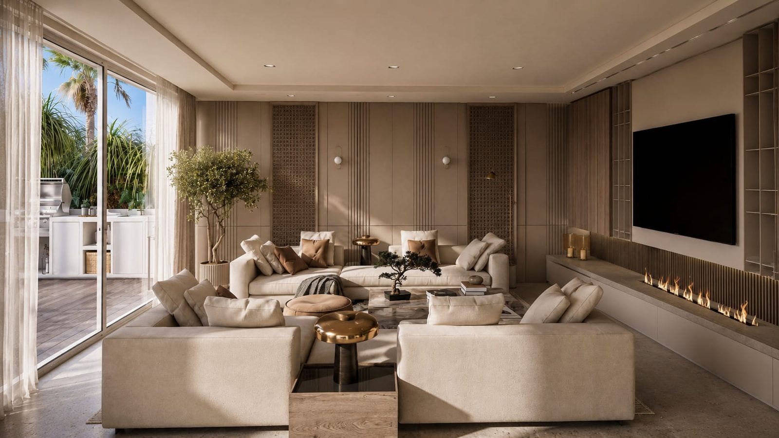
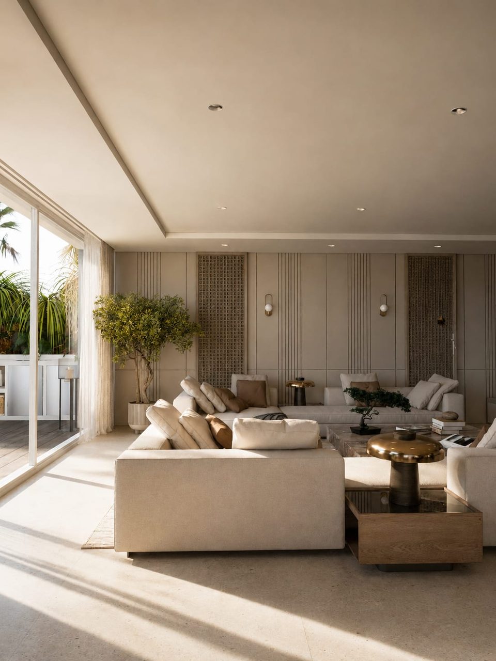
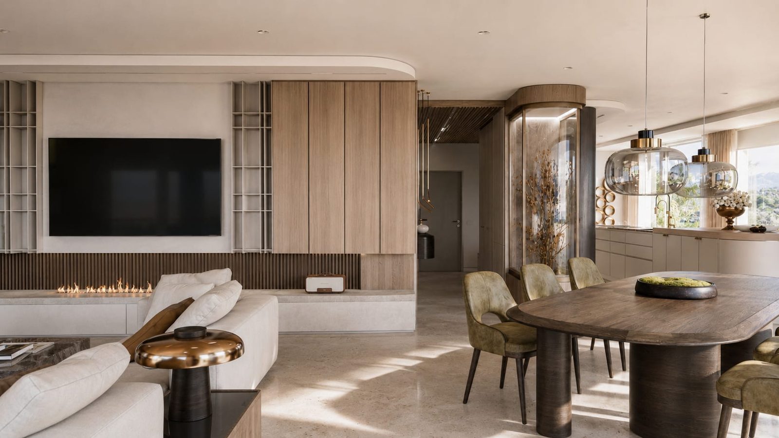
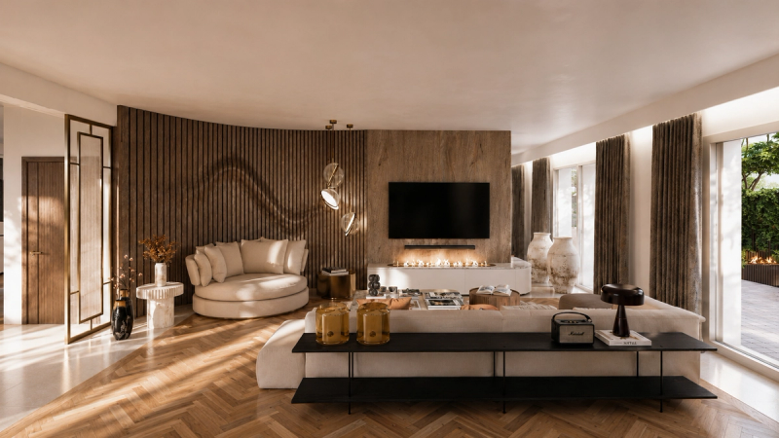
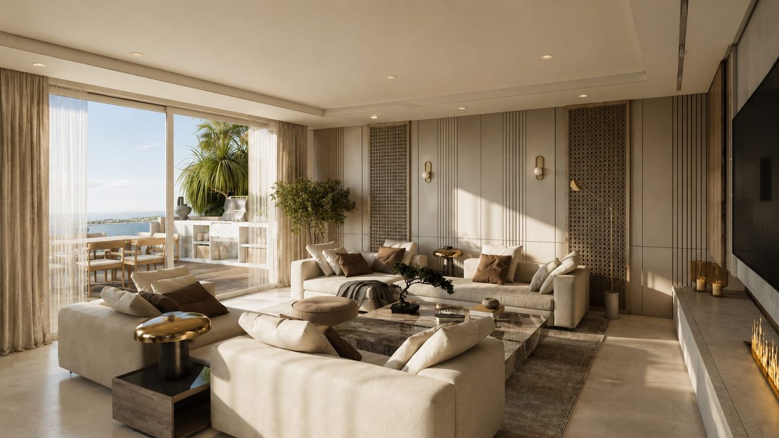
Agathe 501 — salon, rénovation d'appartement par Créa'Home
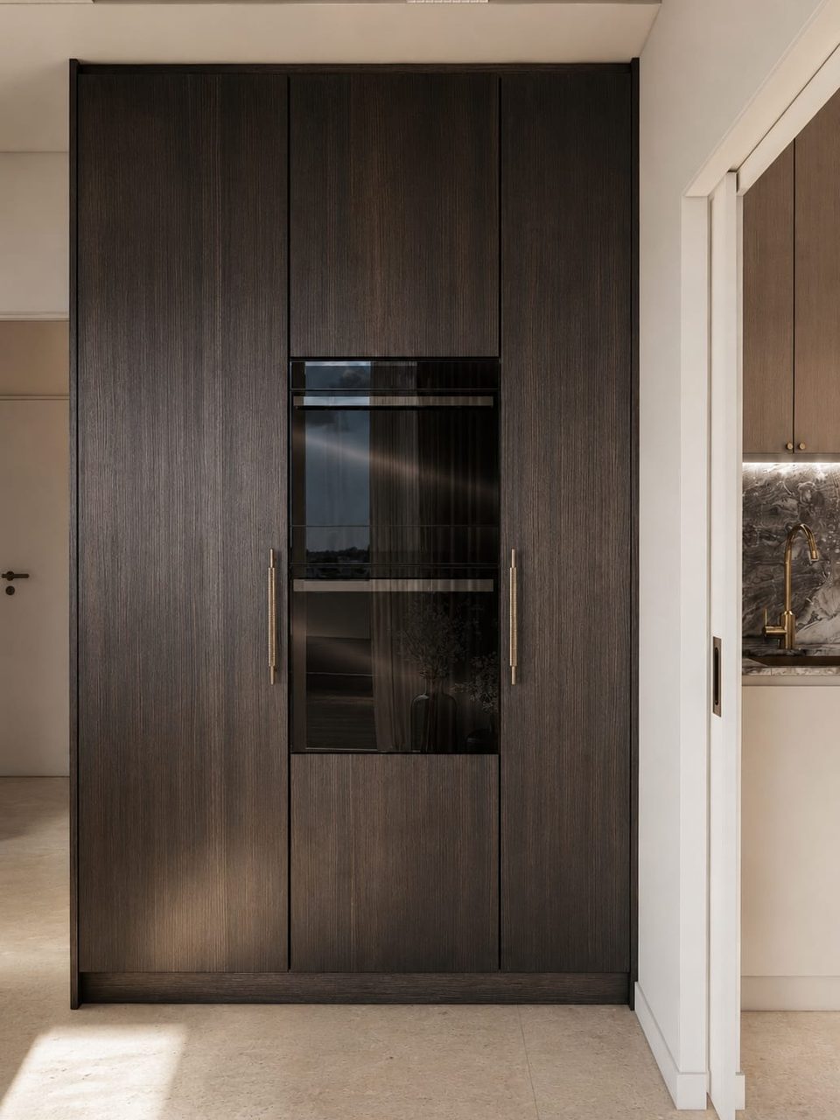
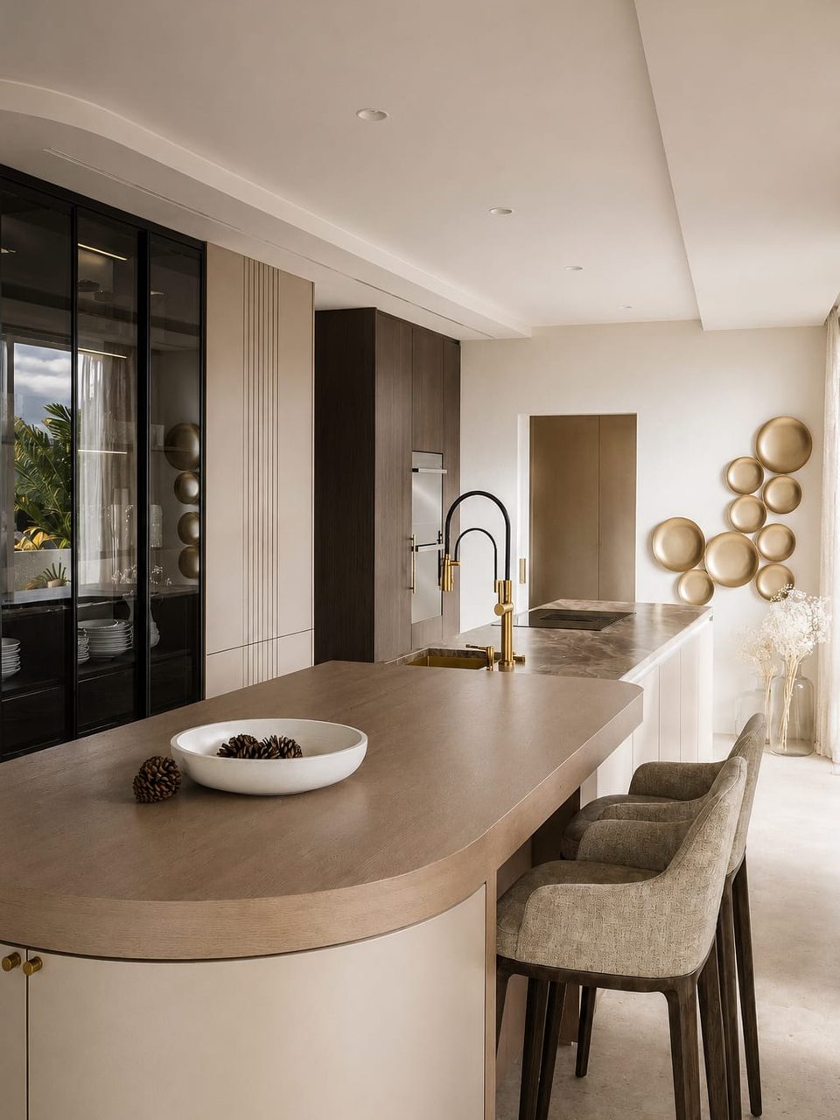
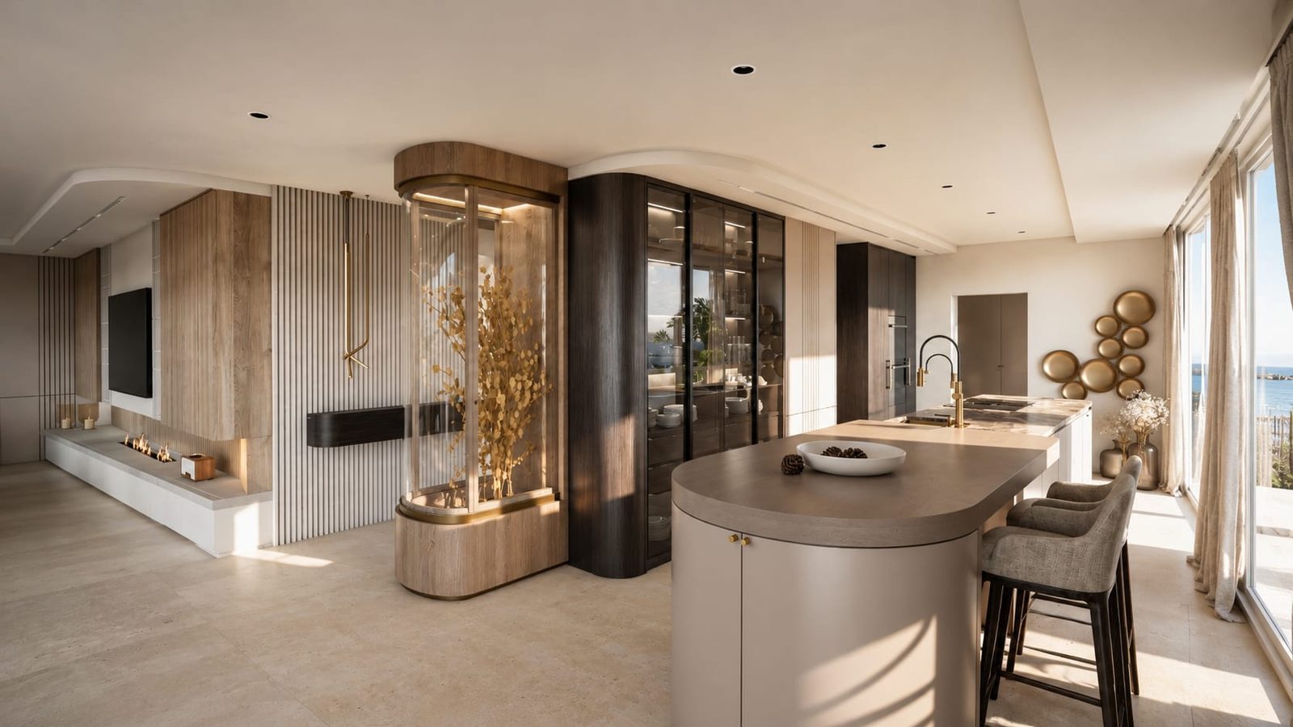
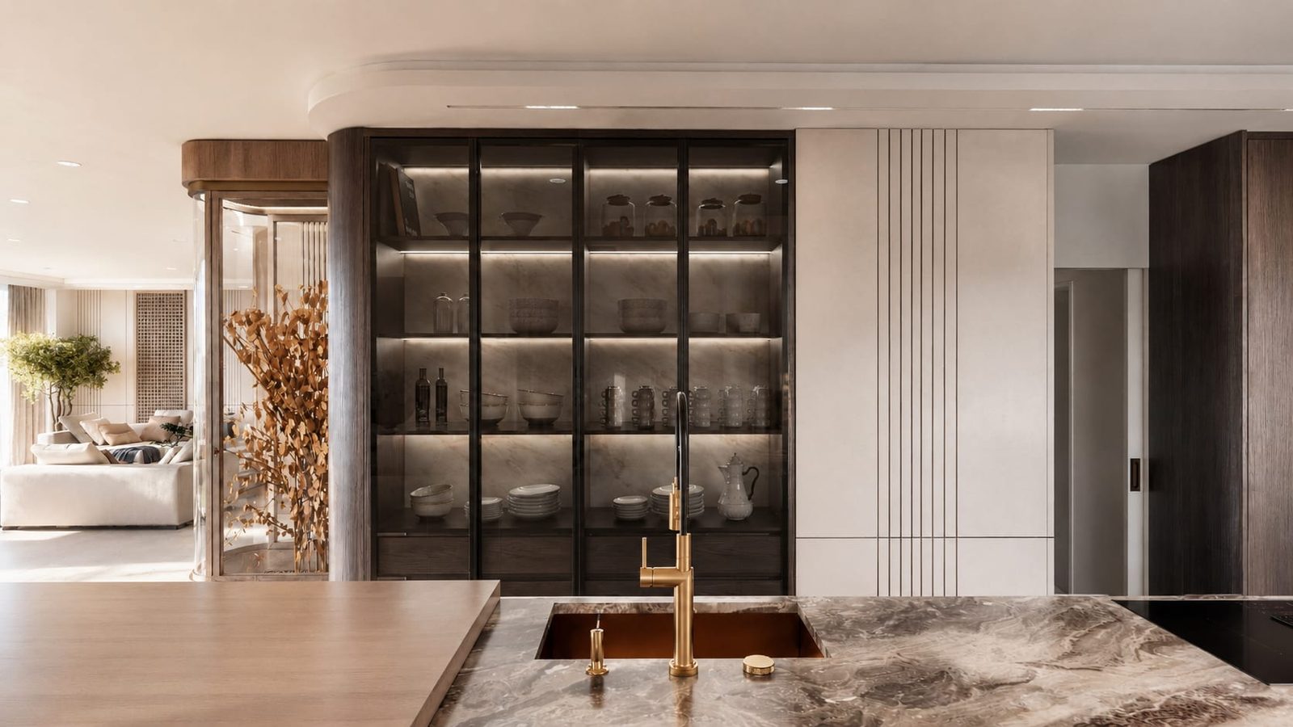
Agathe 501 — cuisine, rénovation d'appartement par Créa'Home
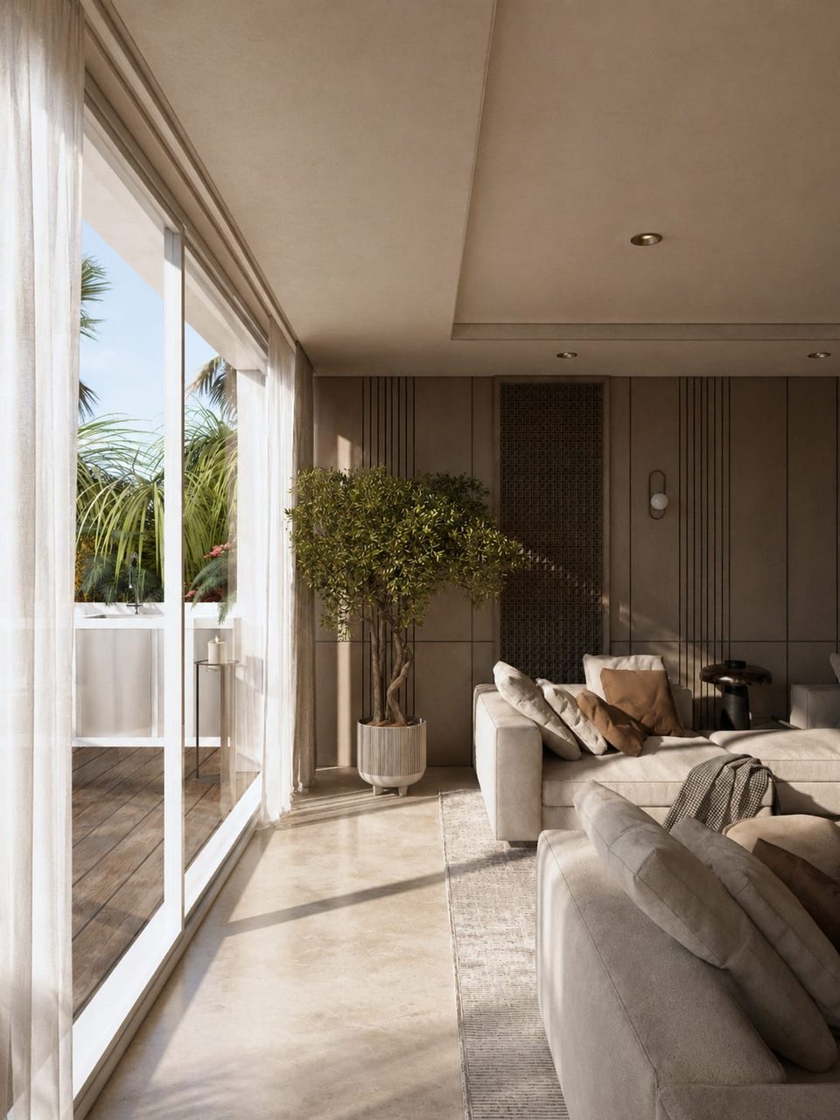
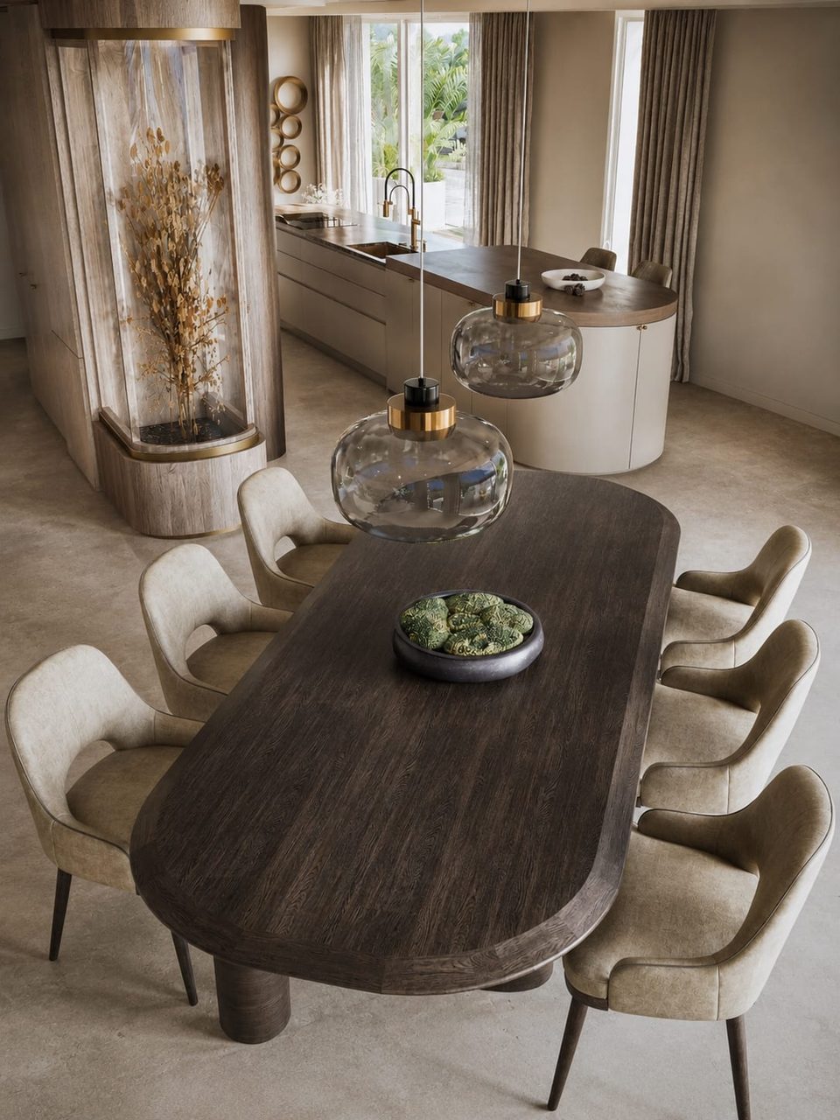
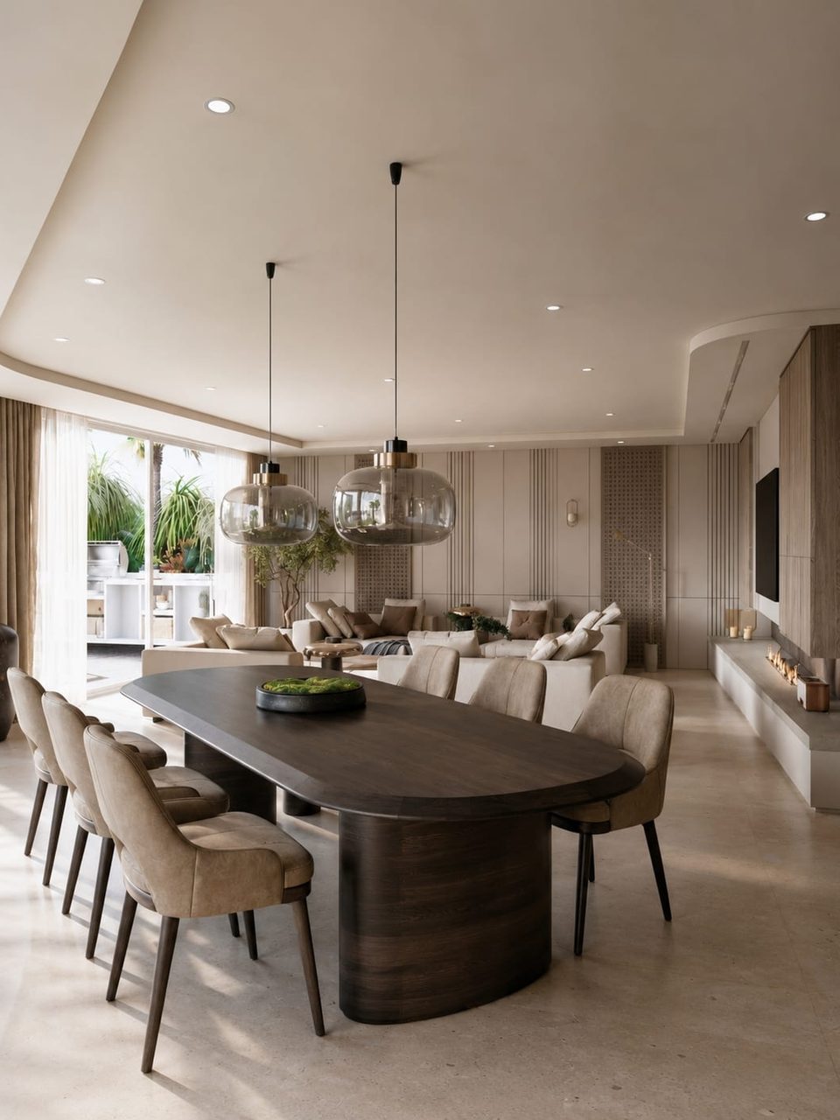
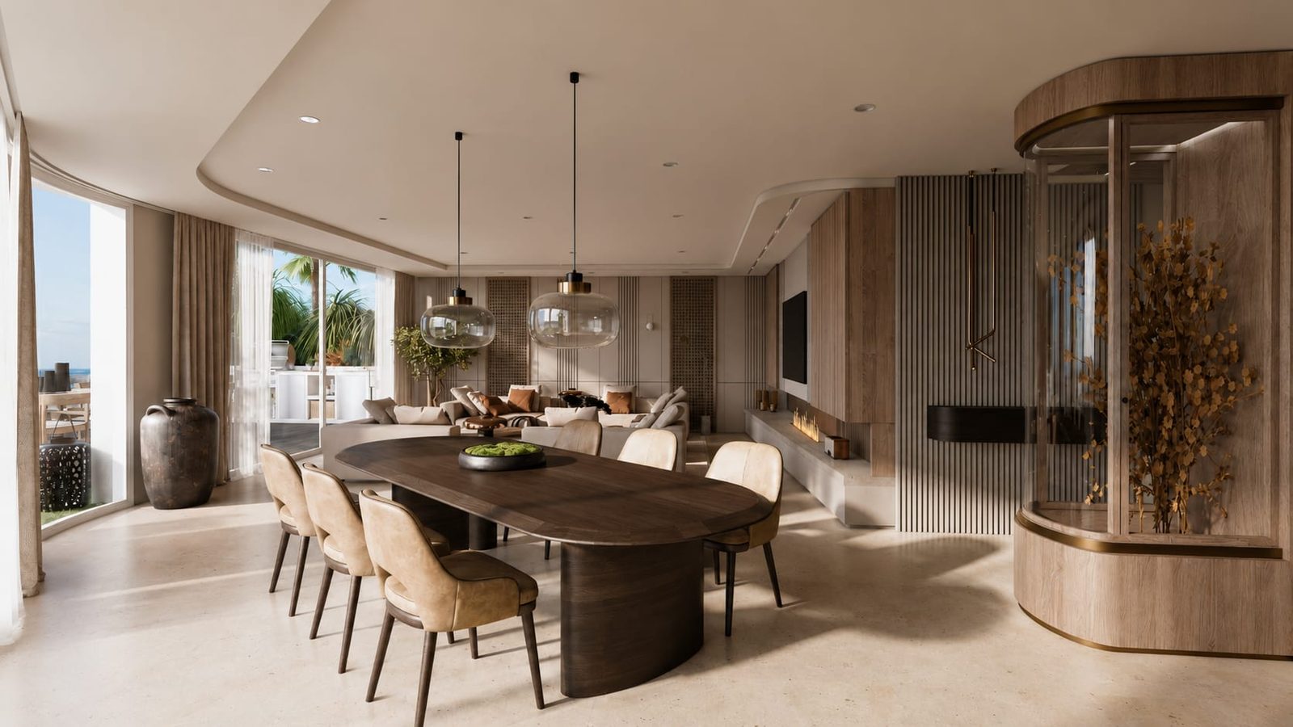
Agathe 501 — salle à manger, rénovation d'appartement par Créa'Home
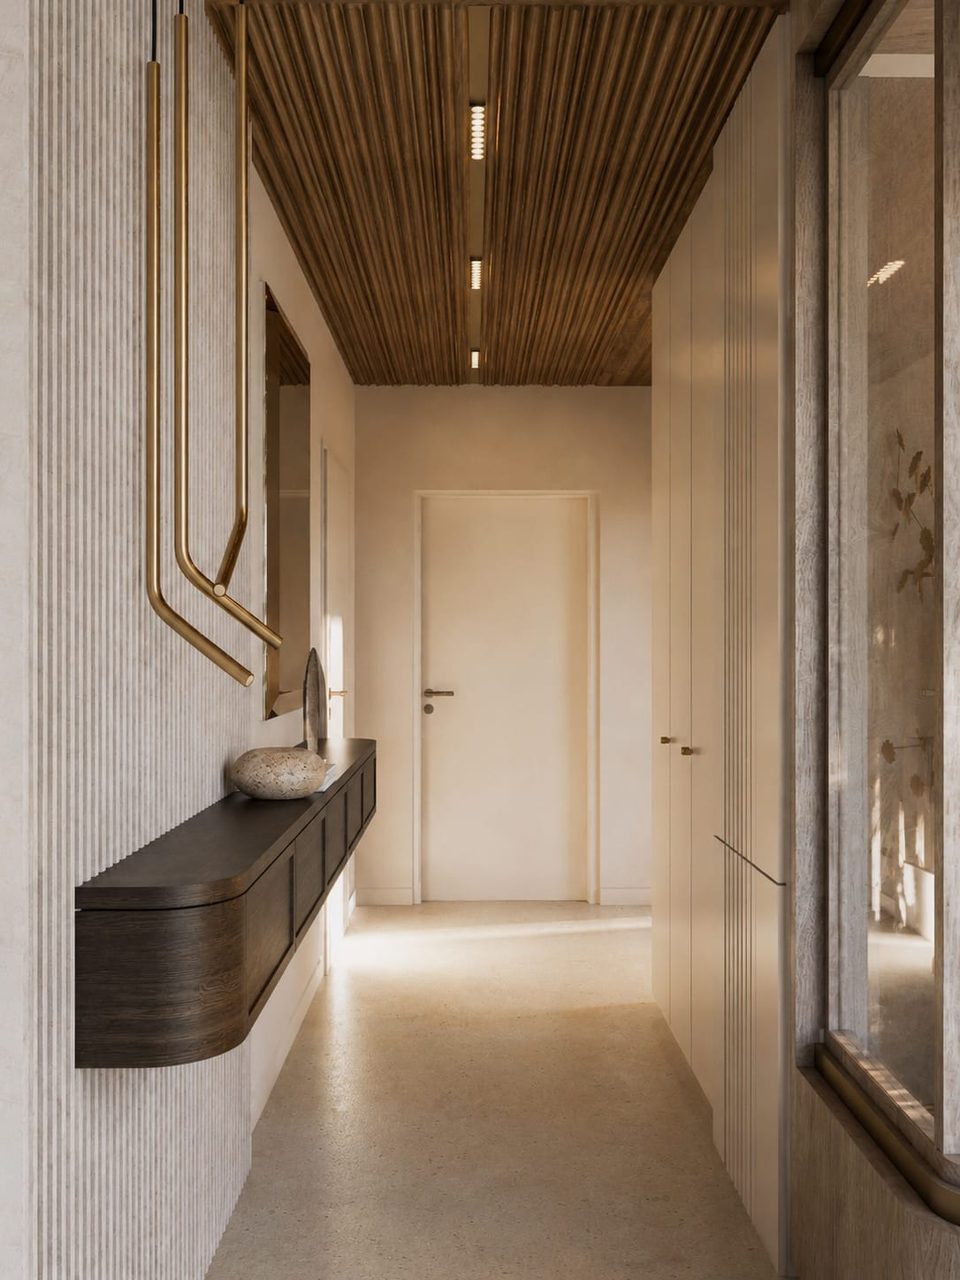
Agathe 501 — cuisine, rénovation d'appartement par Créa'Home
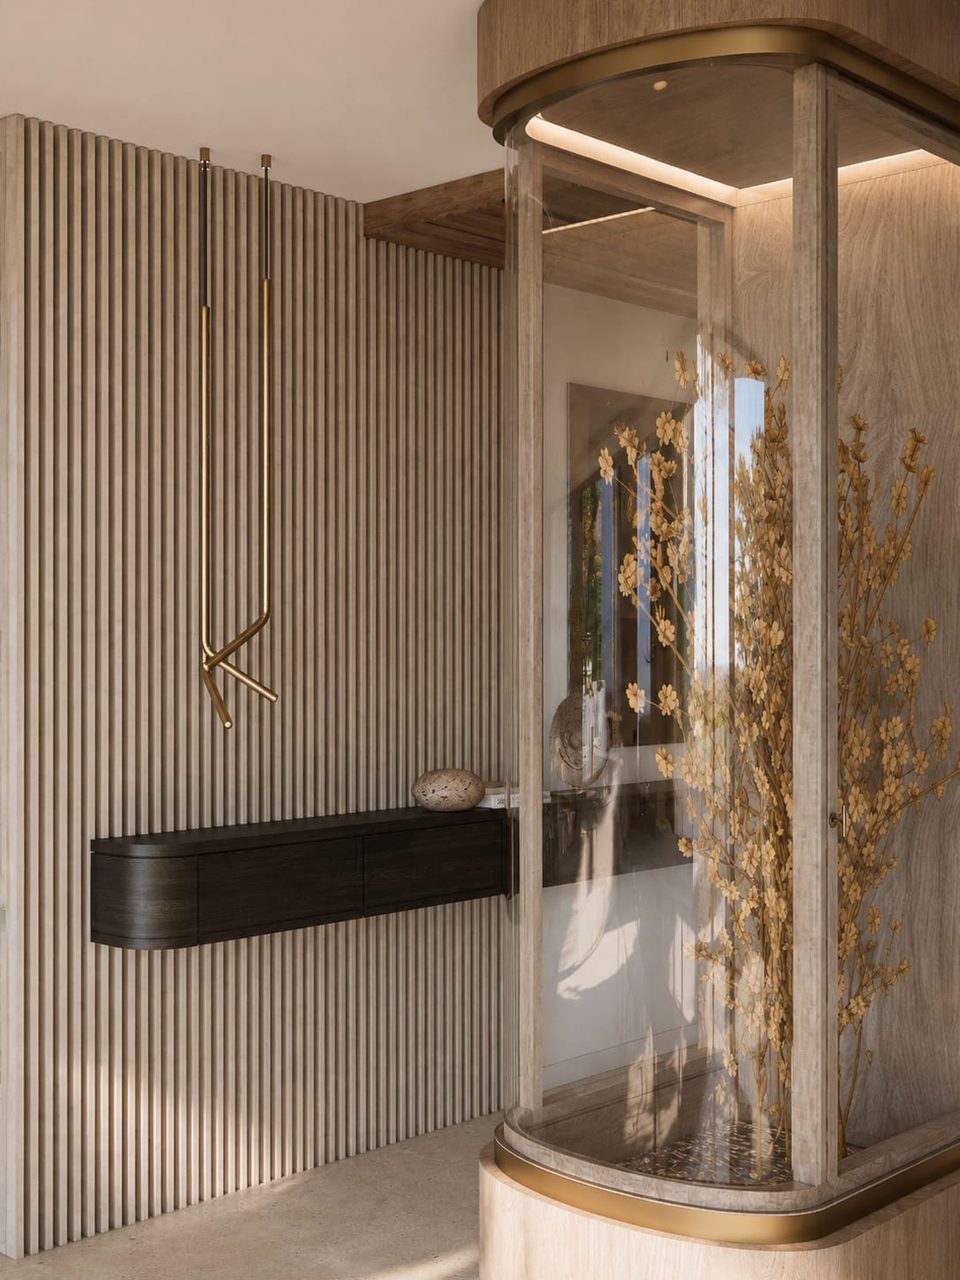
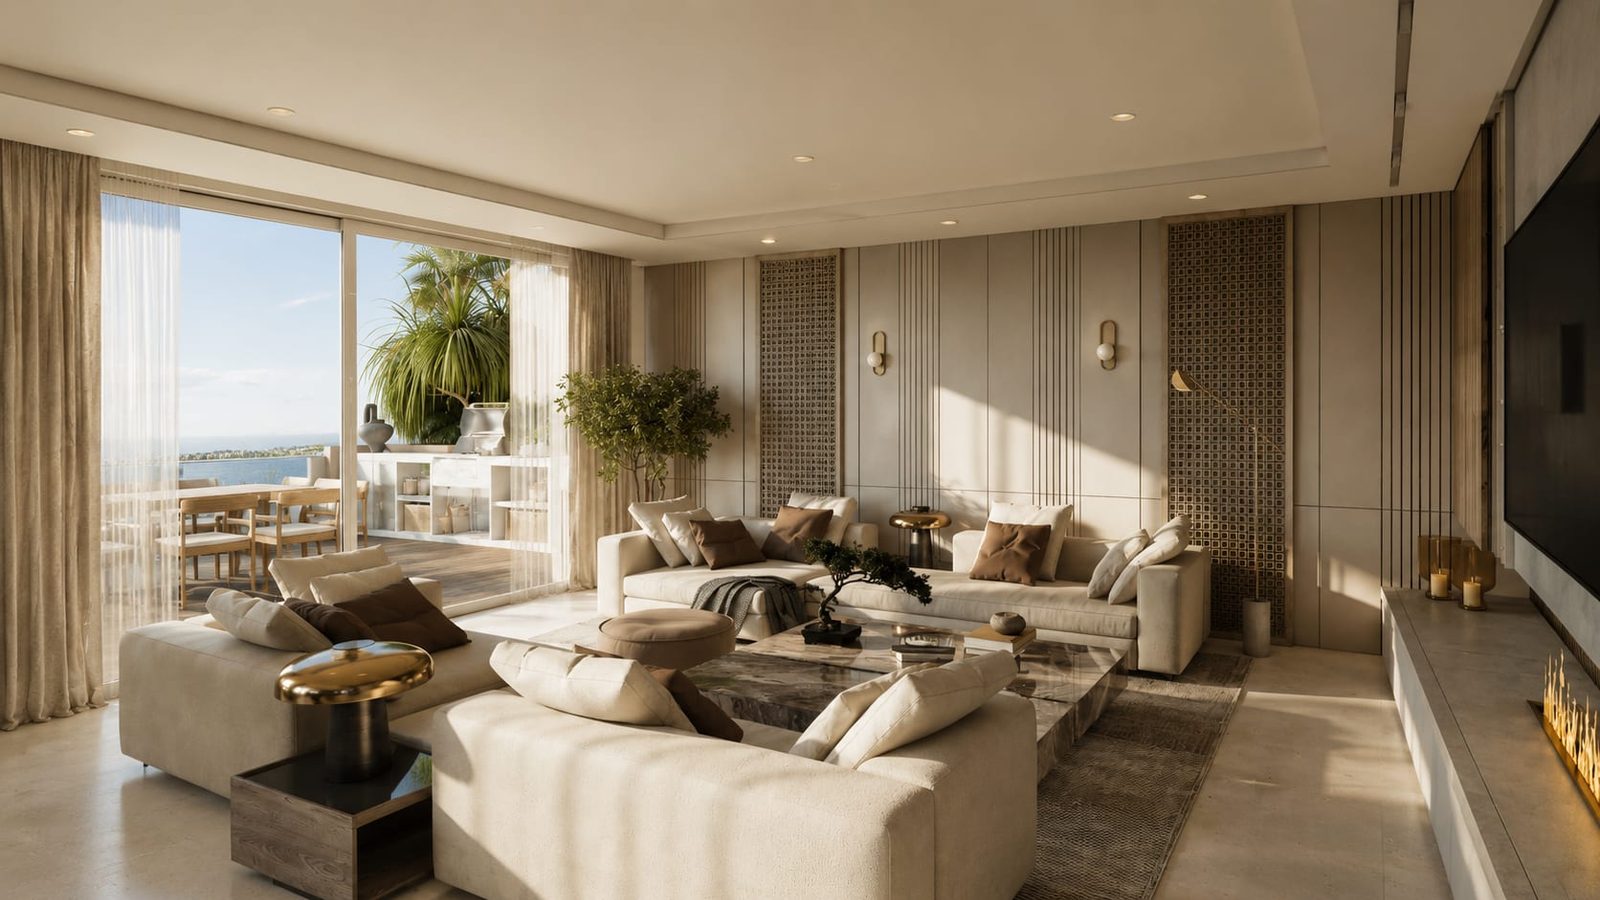
Agathe 501 — salon, rénovation d'appartement par Créa'Home
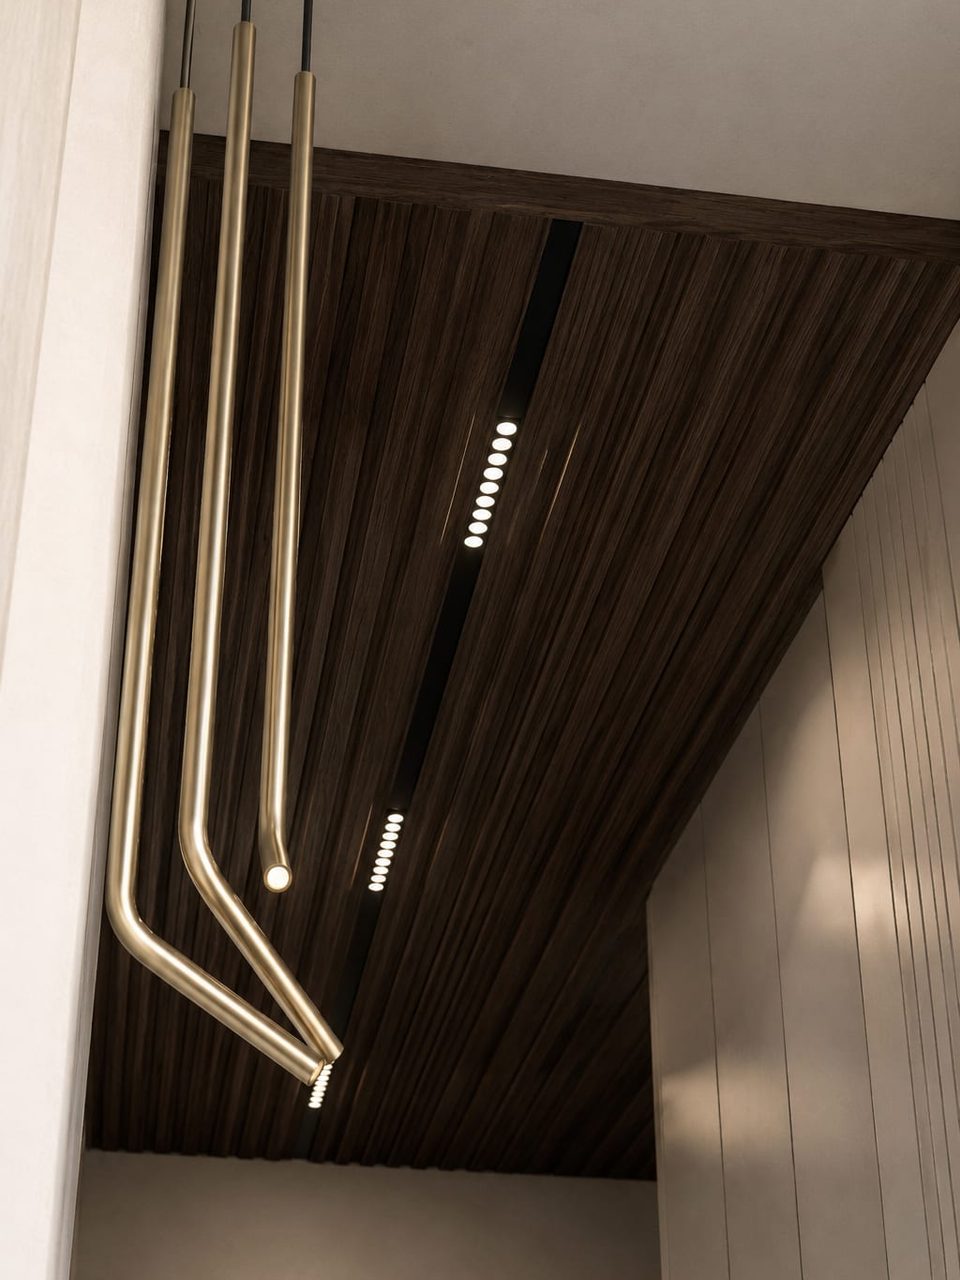
Agathe 501 — salle à manger, rénovation d'appartement par Créa'Home
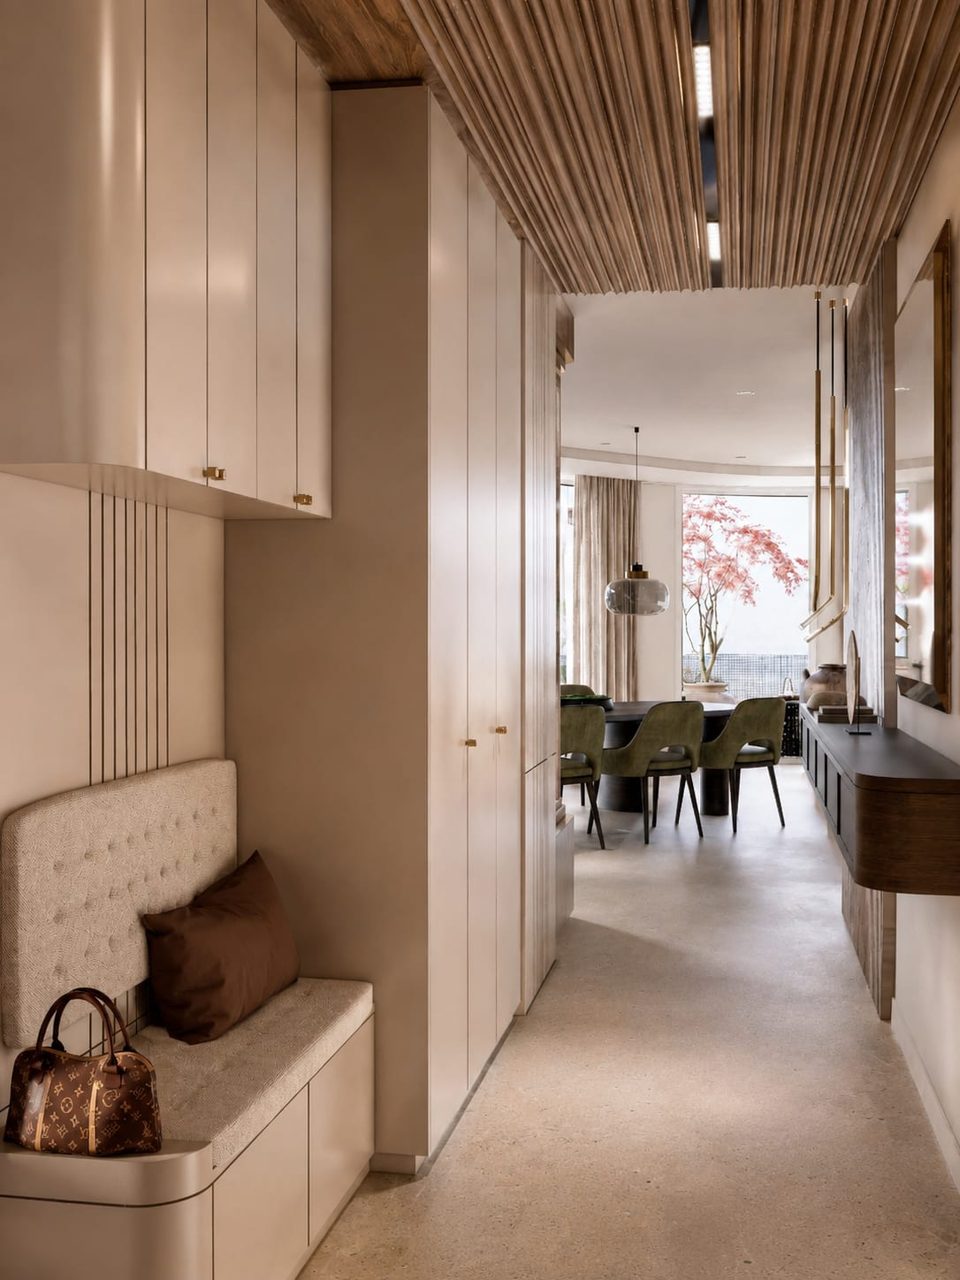
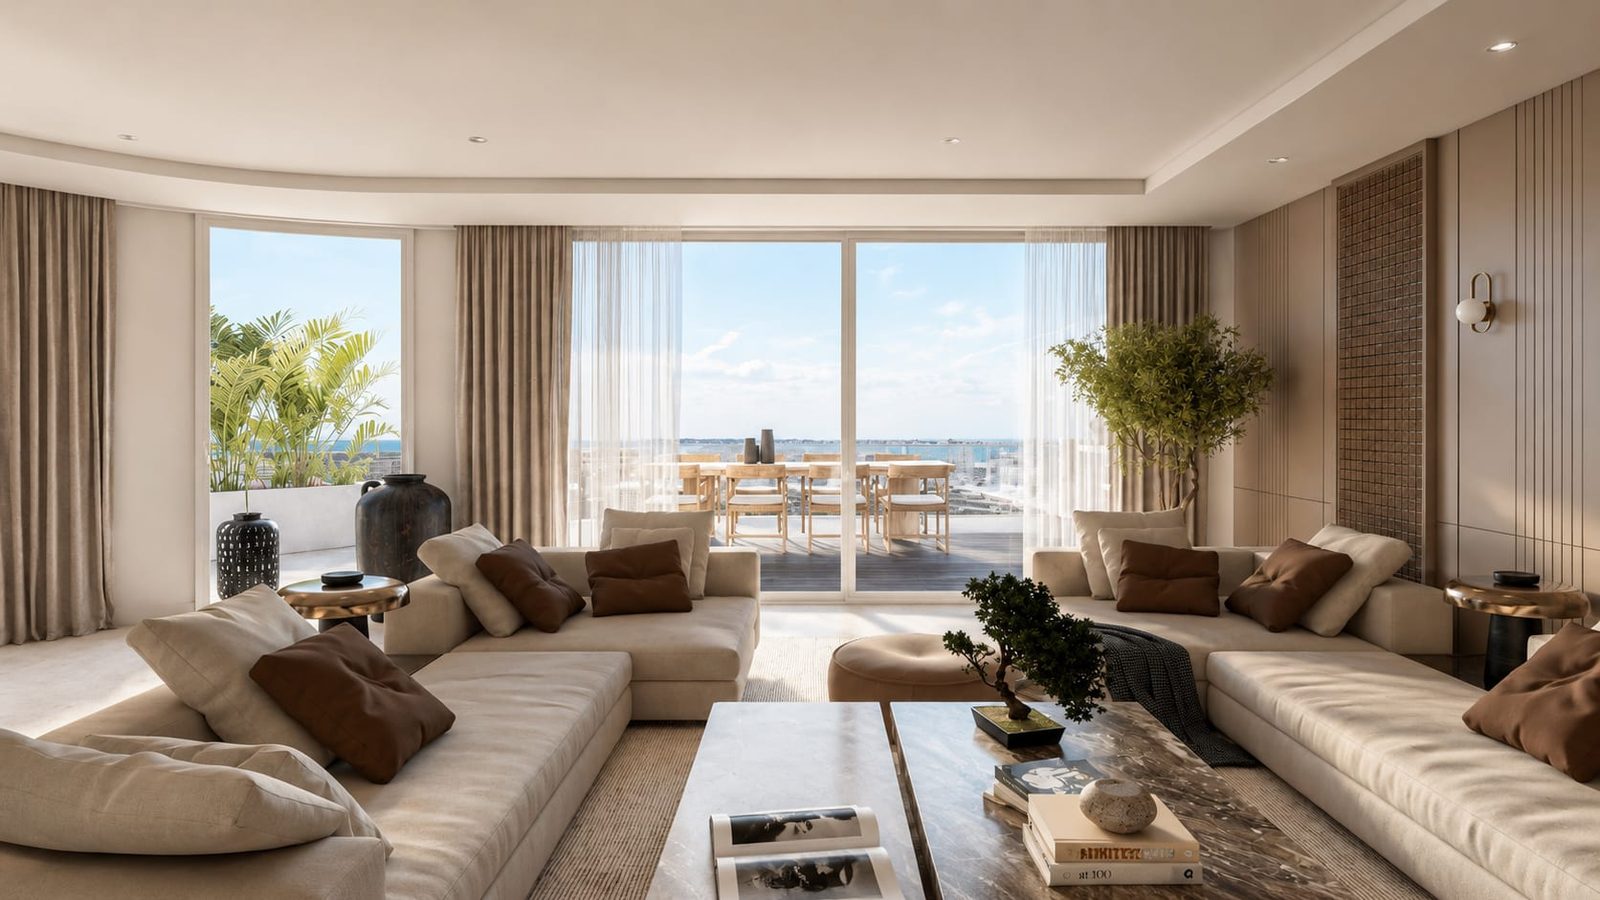
Agathe 501 — salon, rénovation d'appartement par Créa'Home
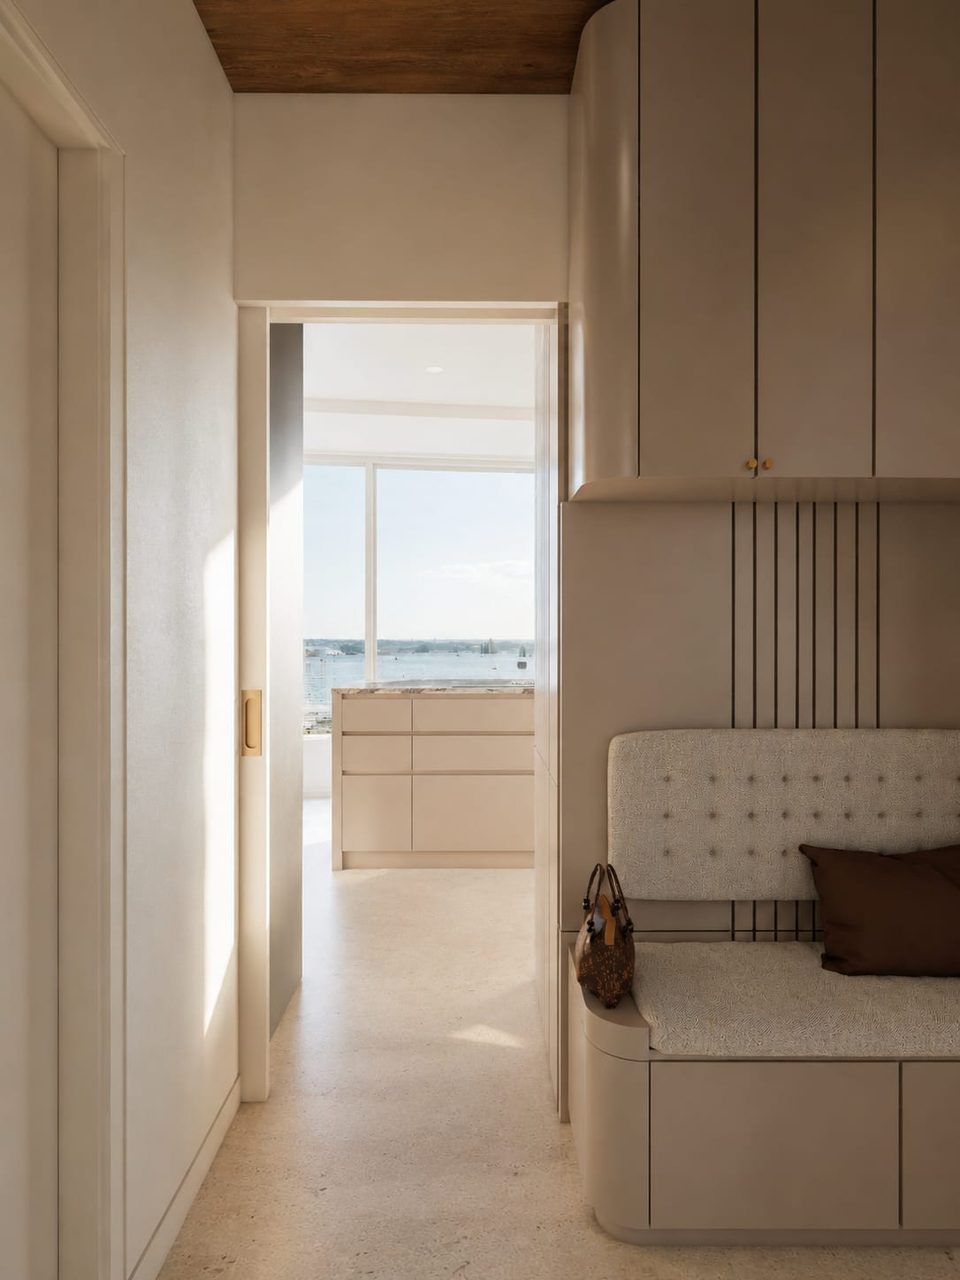
Agathe 501 — salle à manger, rénovation d'appartement par Créa'Home
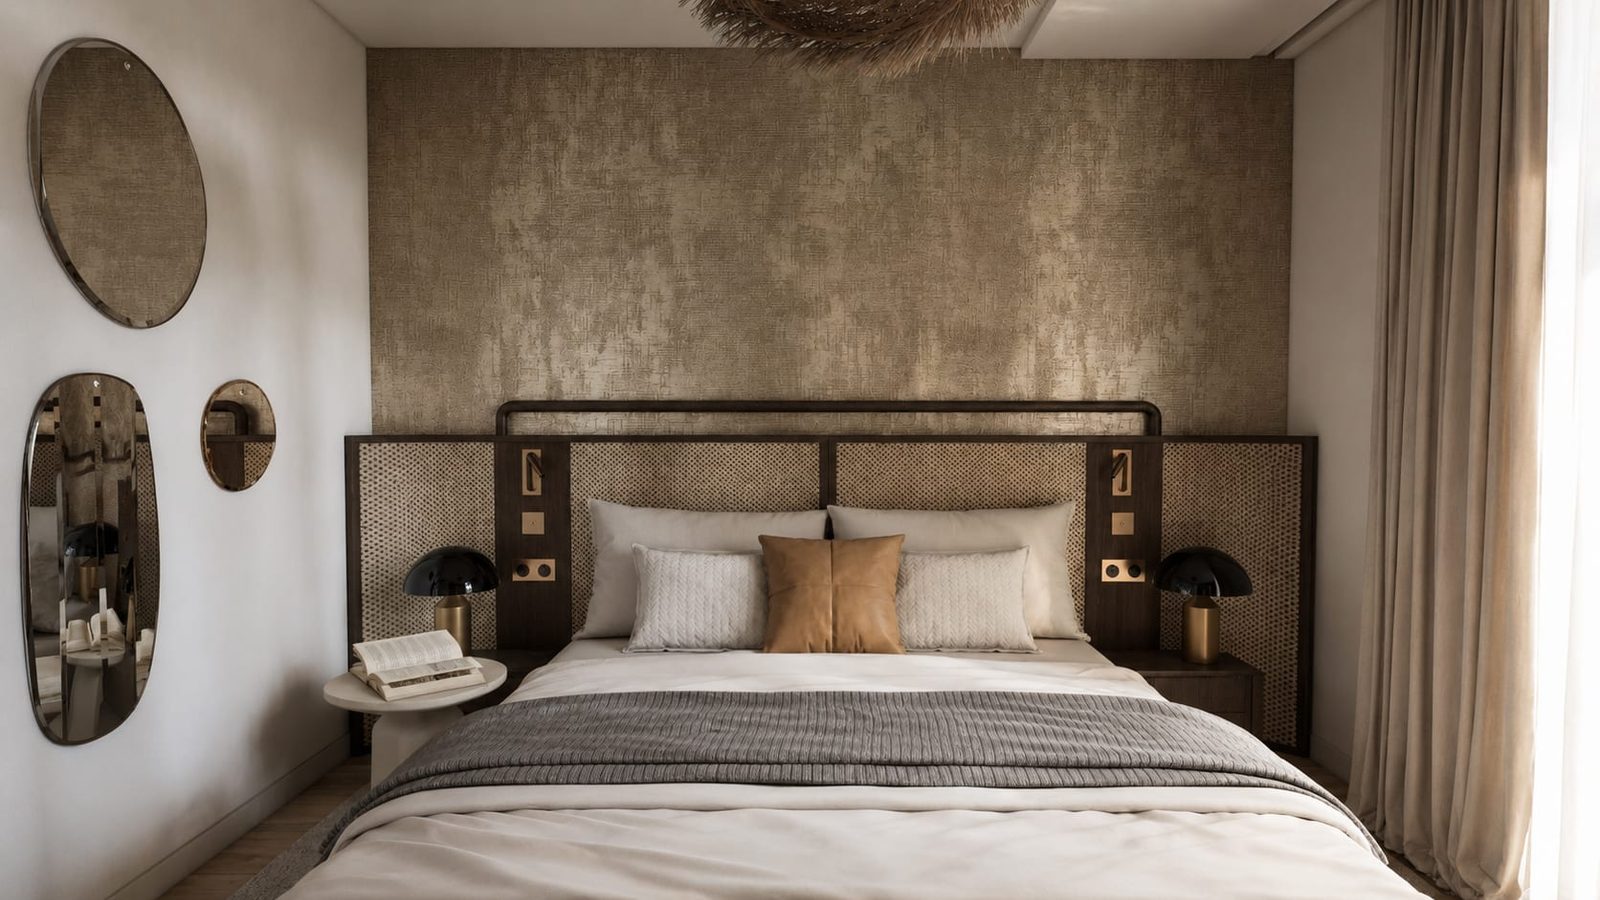
Agathe 501 — salon, rénovation d'appartement par Créa'Home
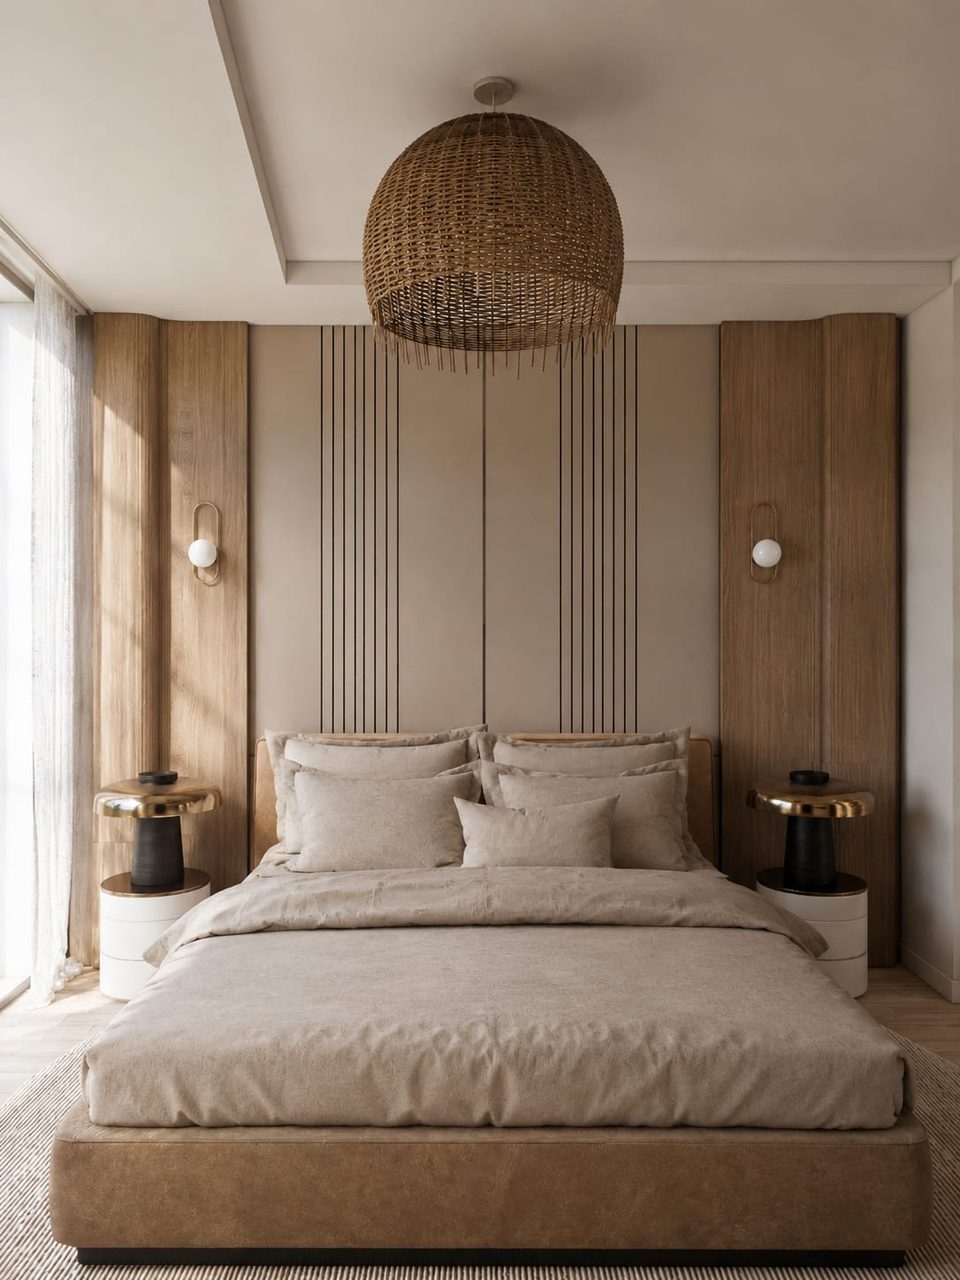
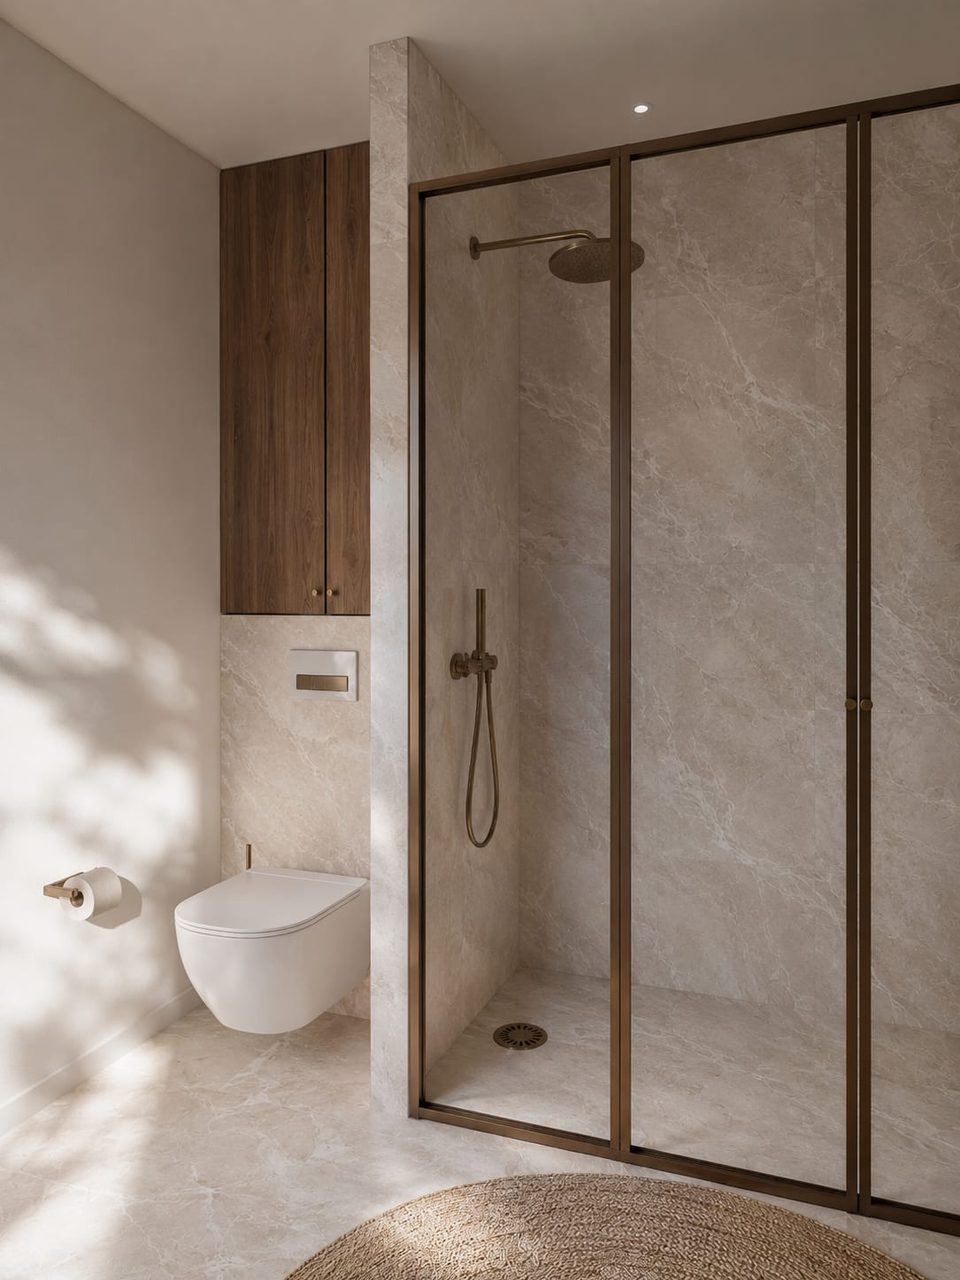
Agathe 501 — séjour, rénovation d'appartement par Créa'Home
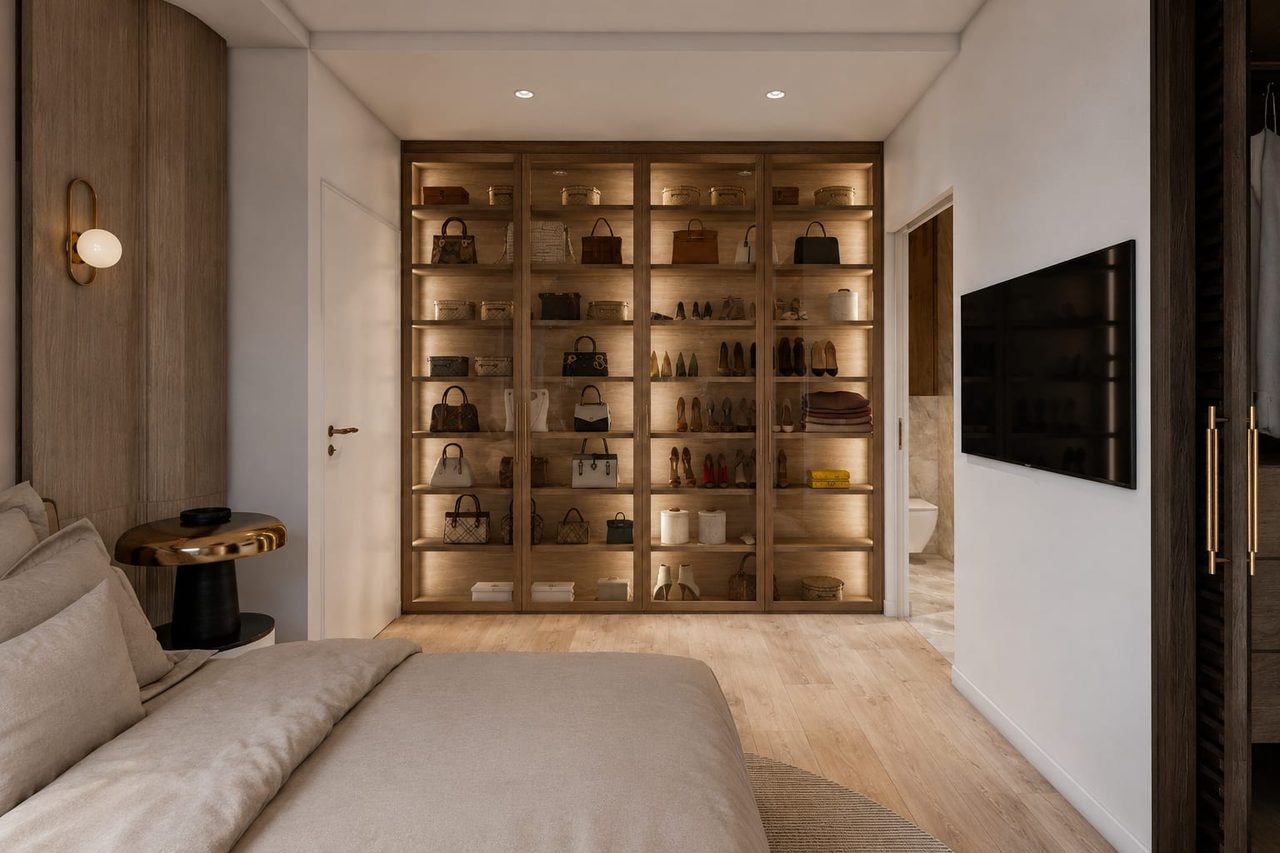
Agathe 501 — cuisine, rénovation d'appartement par Créa'Home
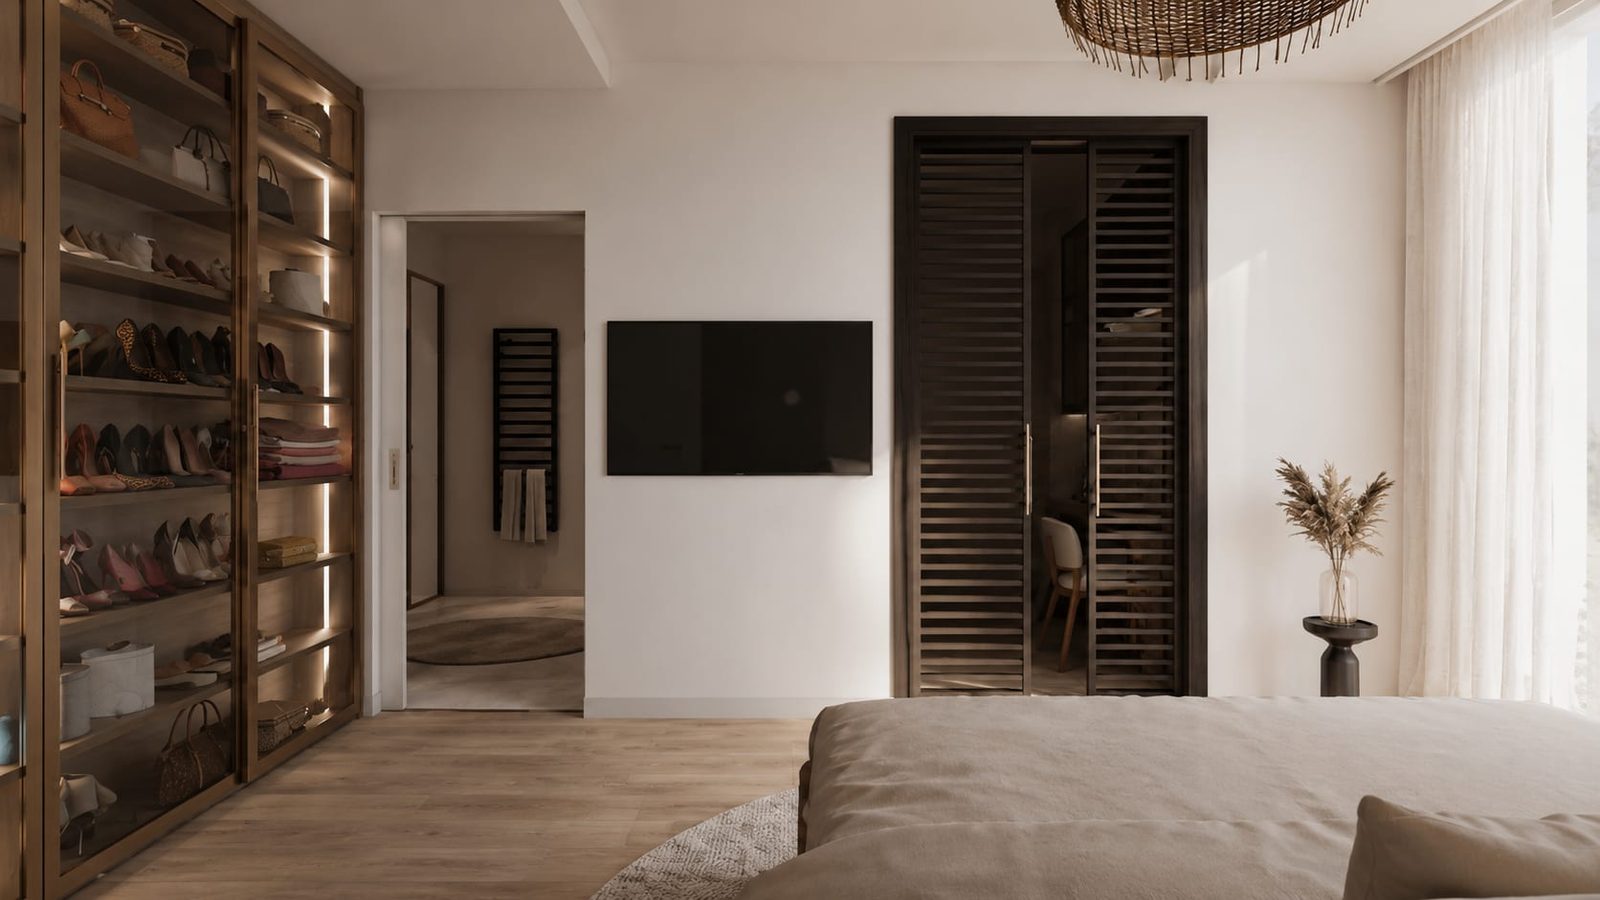
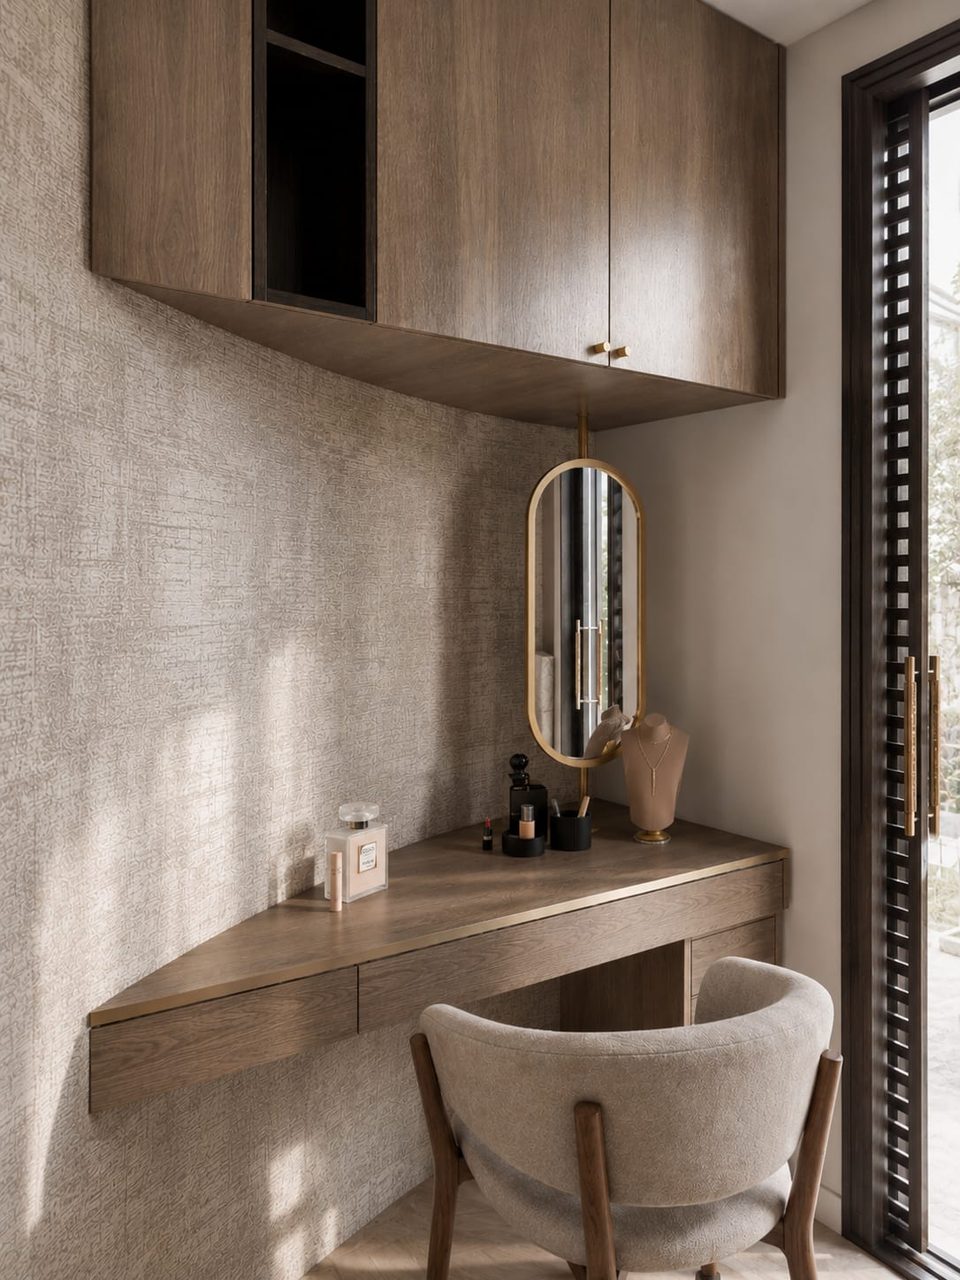
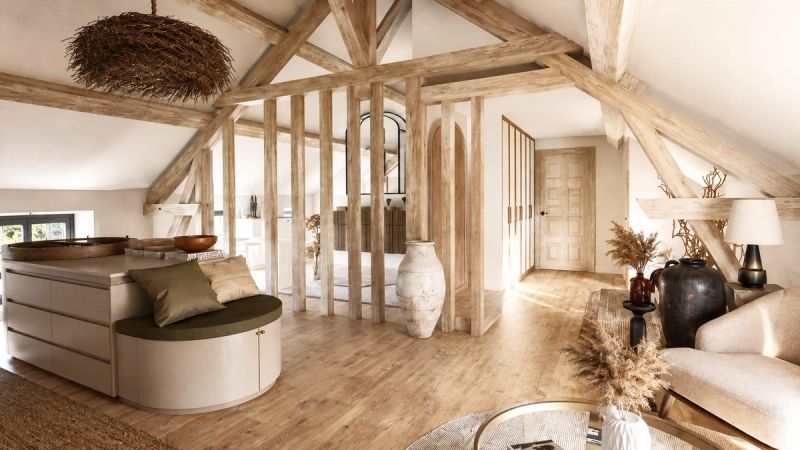
Agathe 501 — chambre, rénovation d'appartement par Créa'Home
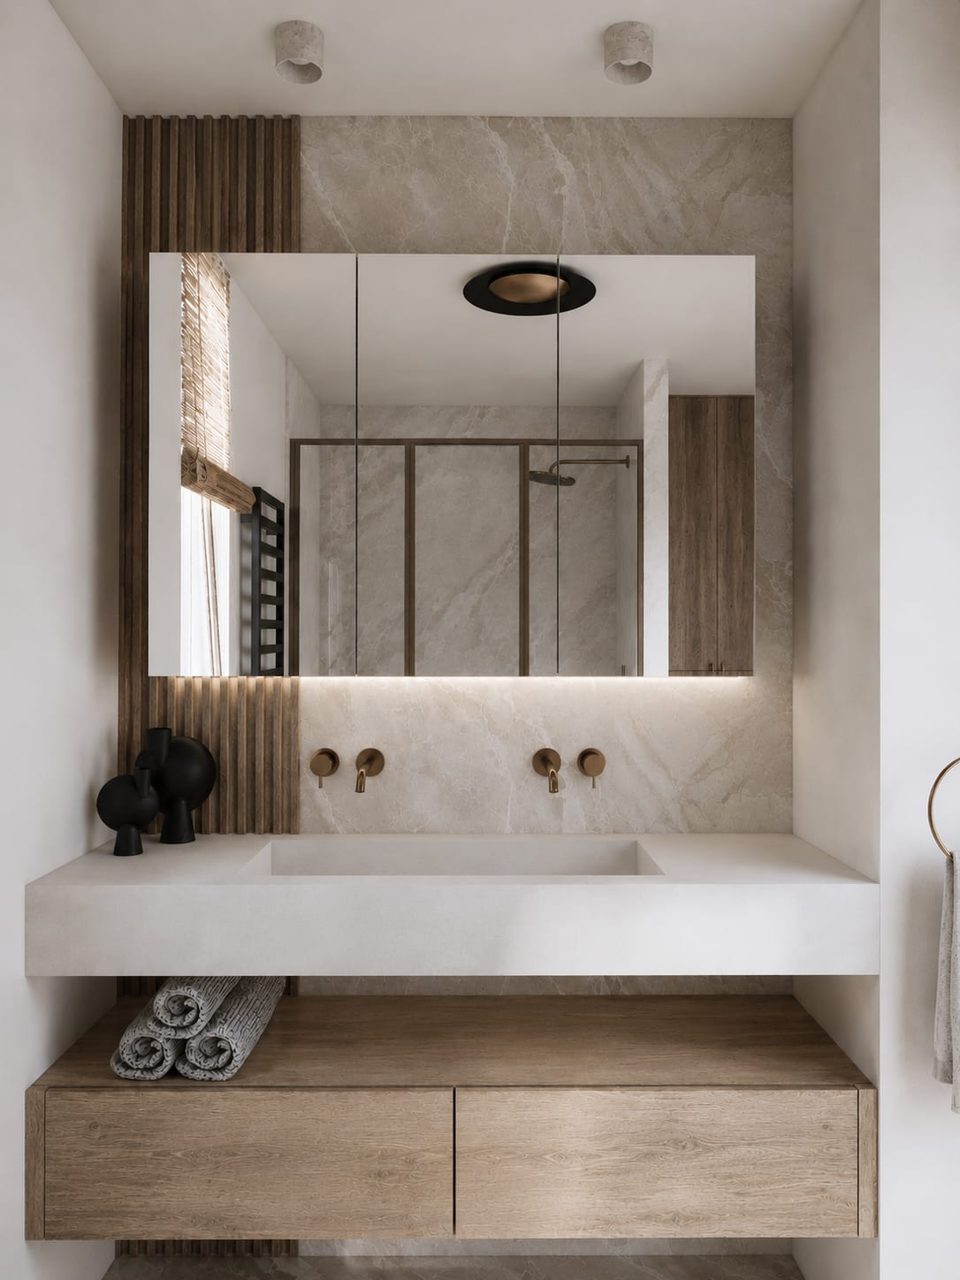
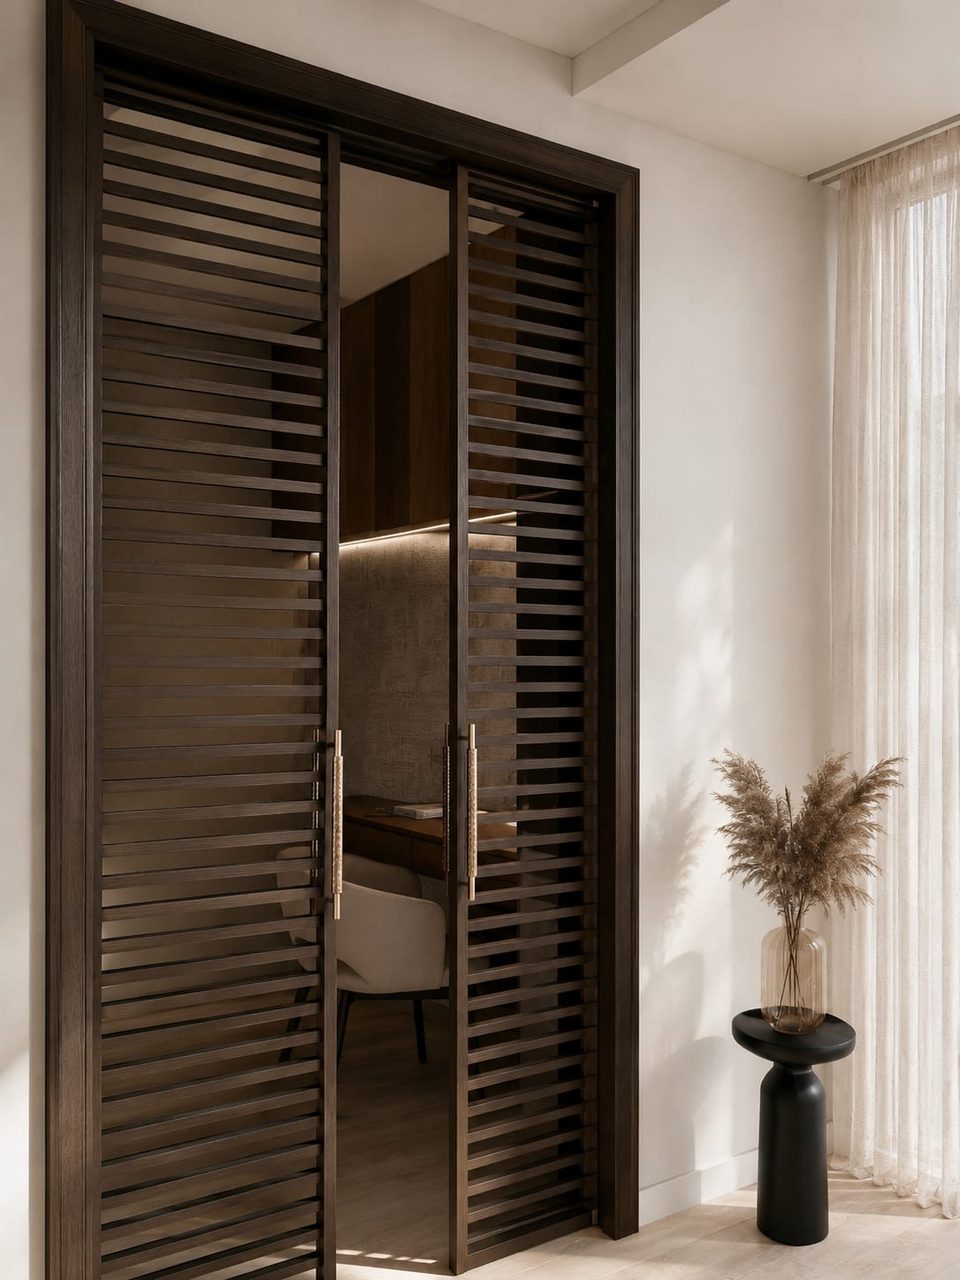
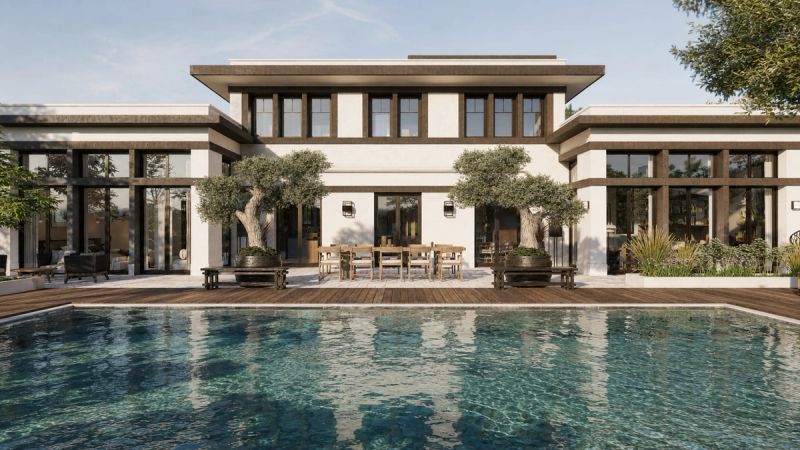
Agathe 501 — terrasse, rénovation d'appartement par Créa'Home
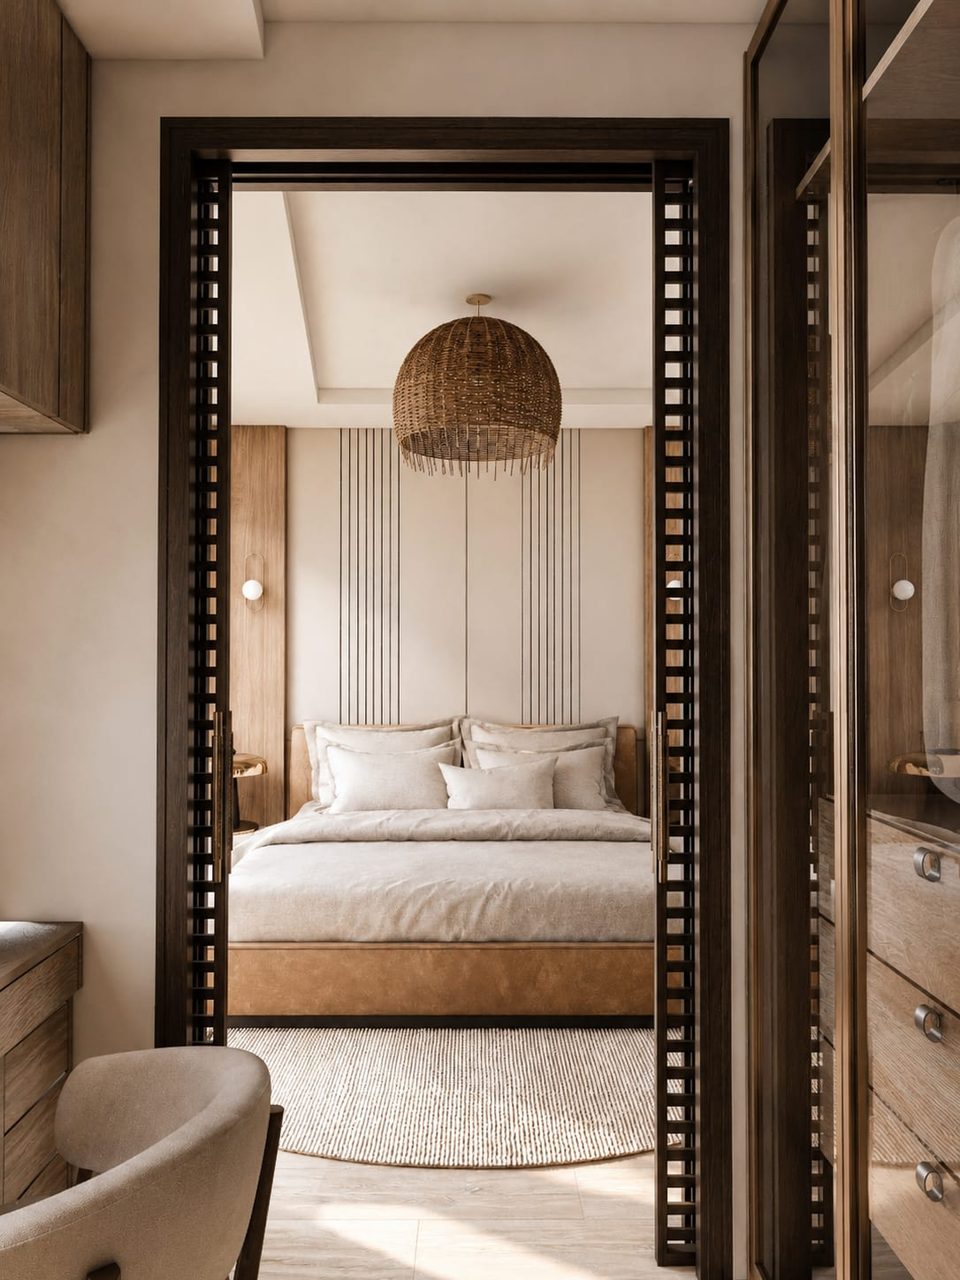
Agathe 501 — entrée, rénovation d'appartement par Créa'Home
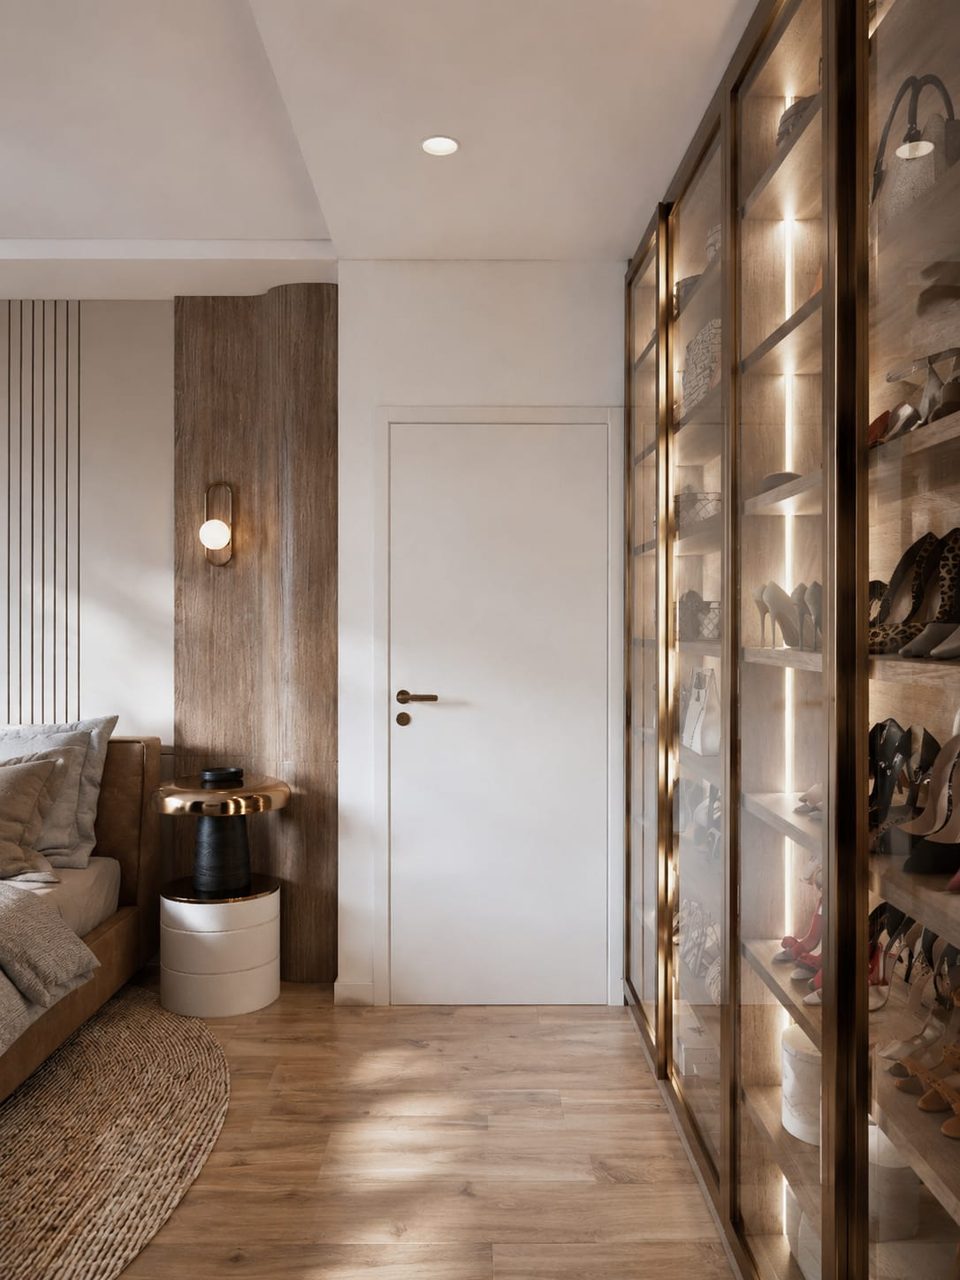
Agathe 501 — chambre, rénovation d'appartement par Créa'Home
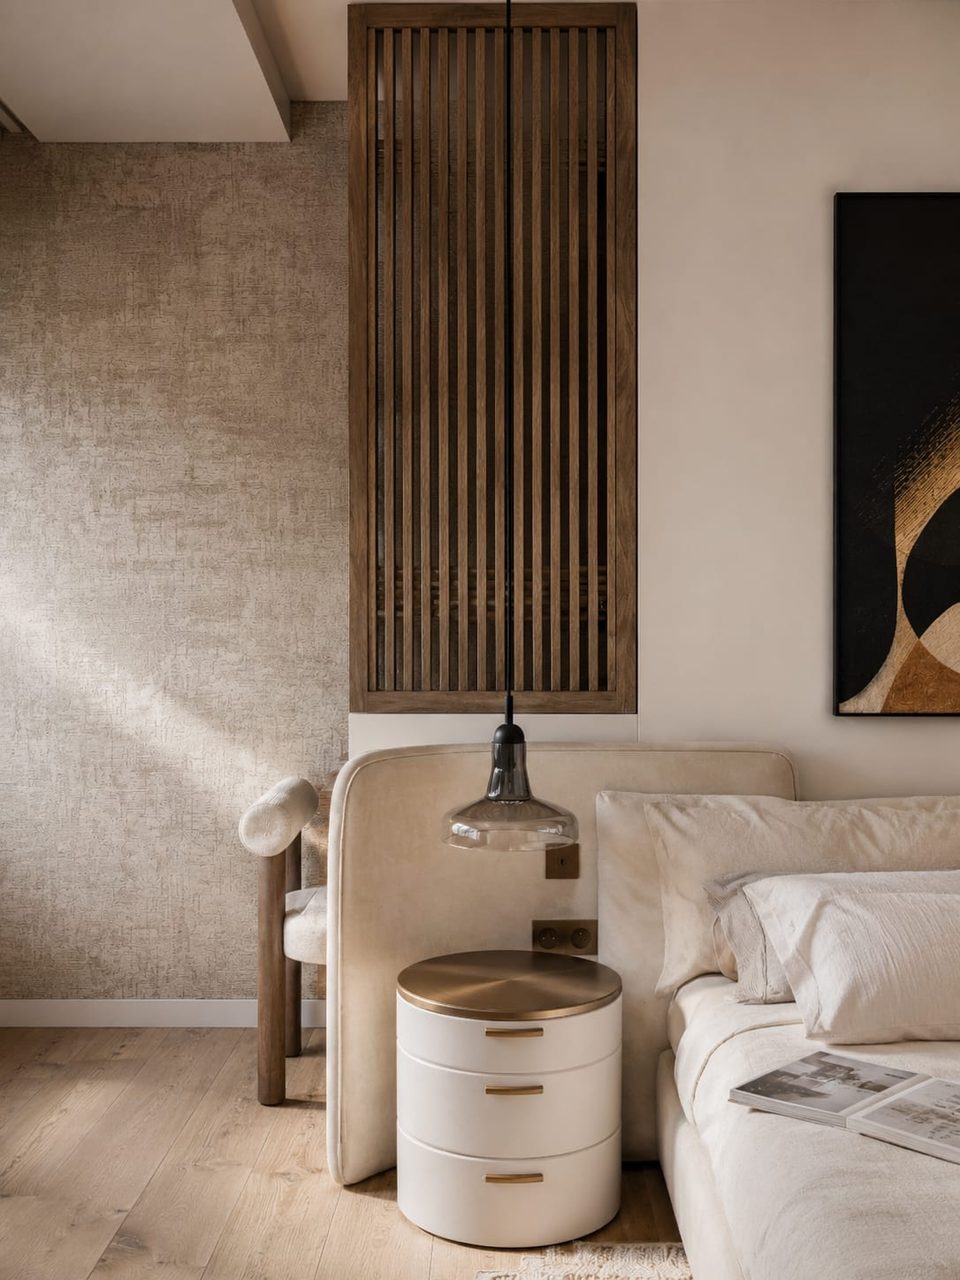
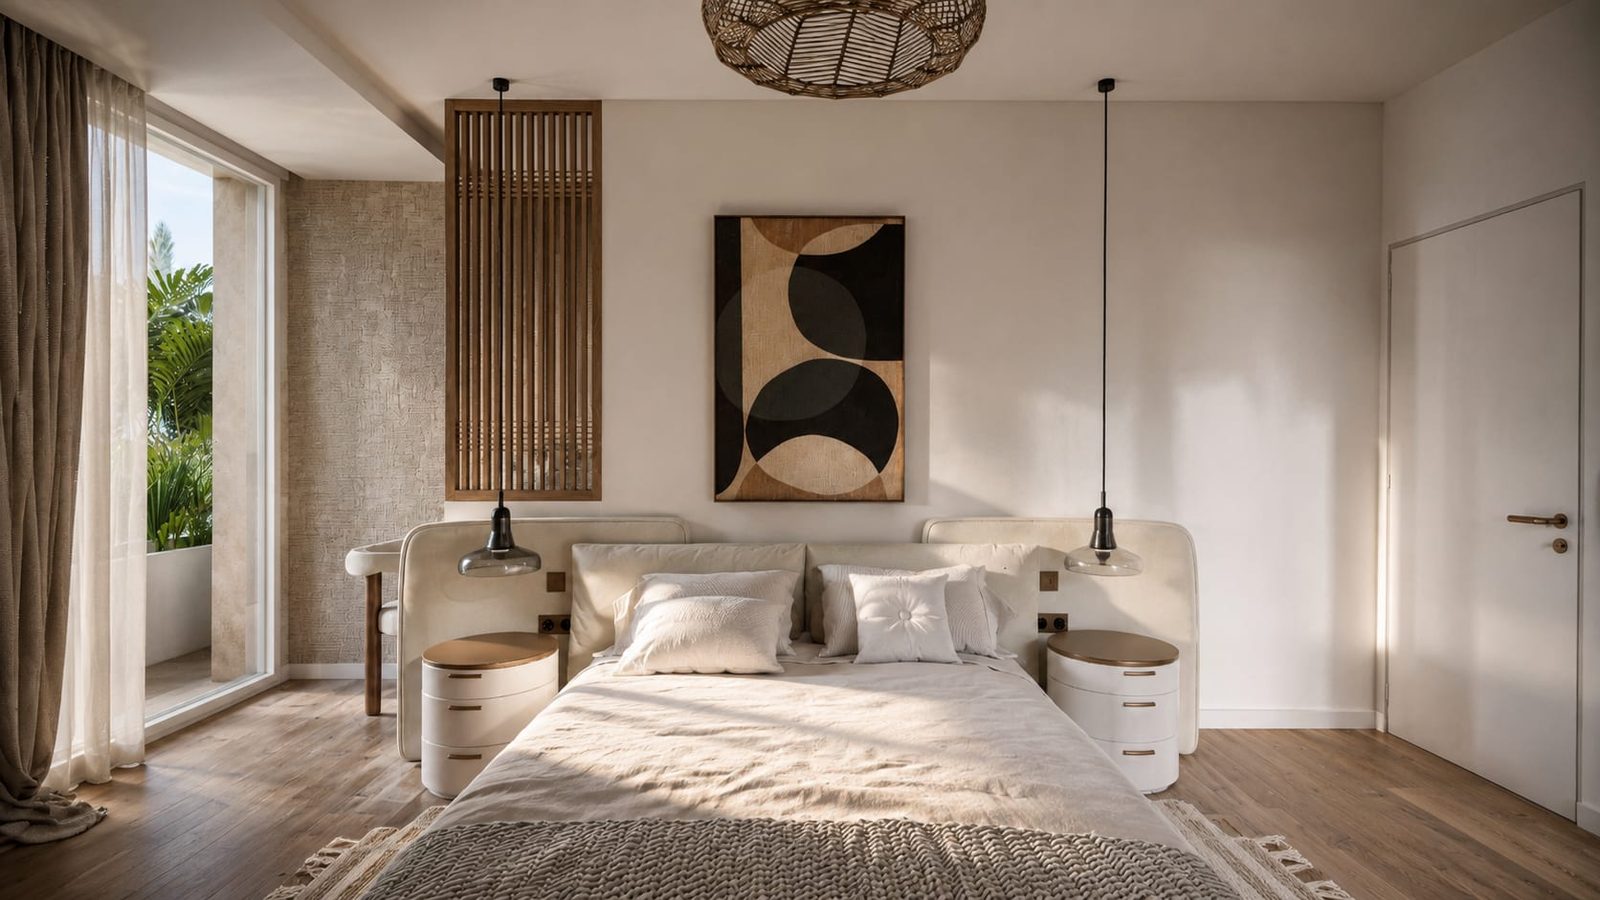
Agathe 501 — salle de bain, rénovation d'appartement par Créa'Home
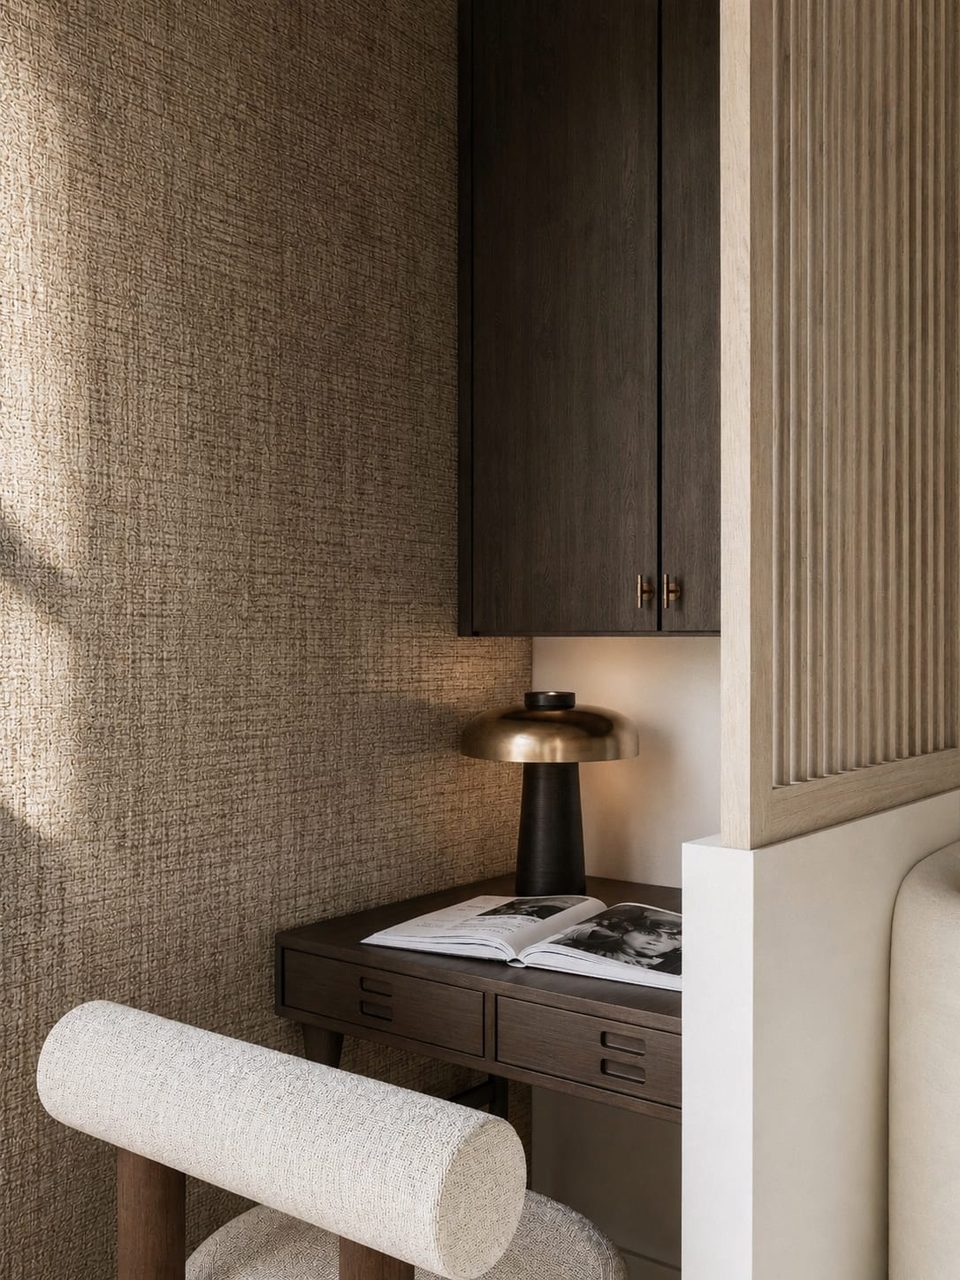
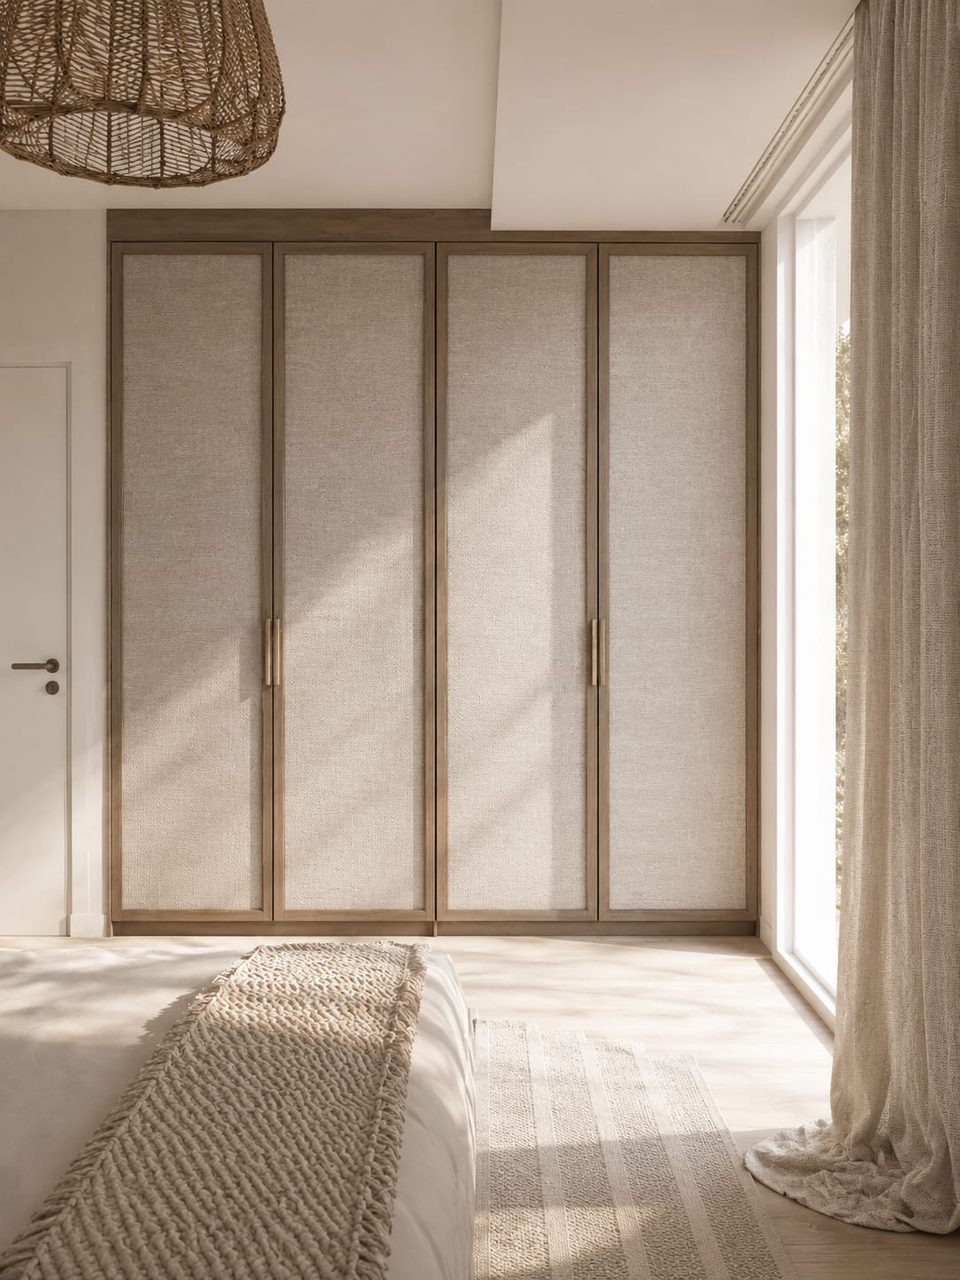
Agathe 501 — chambre, rénovation d'appartement par Créa'Home

The project

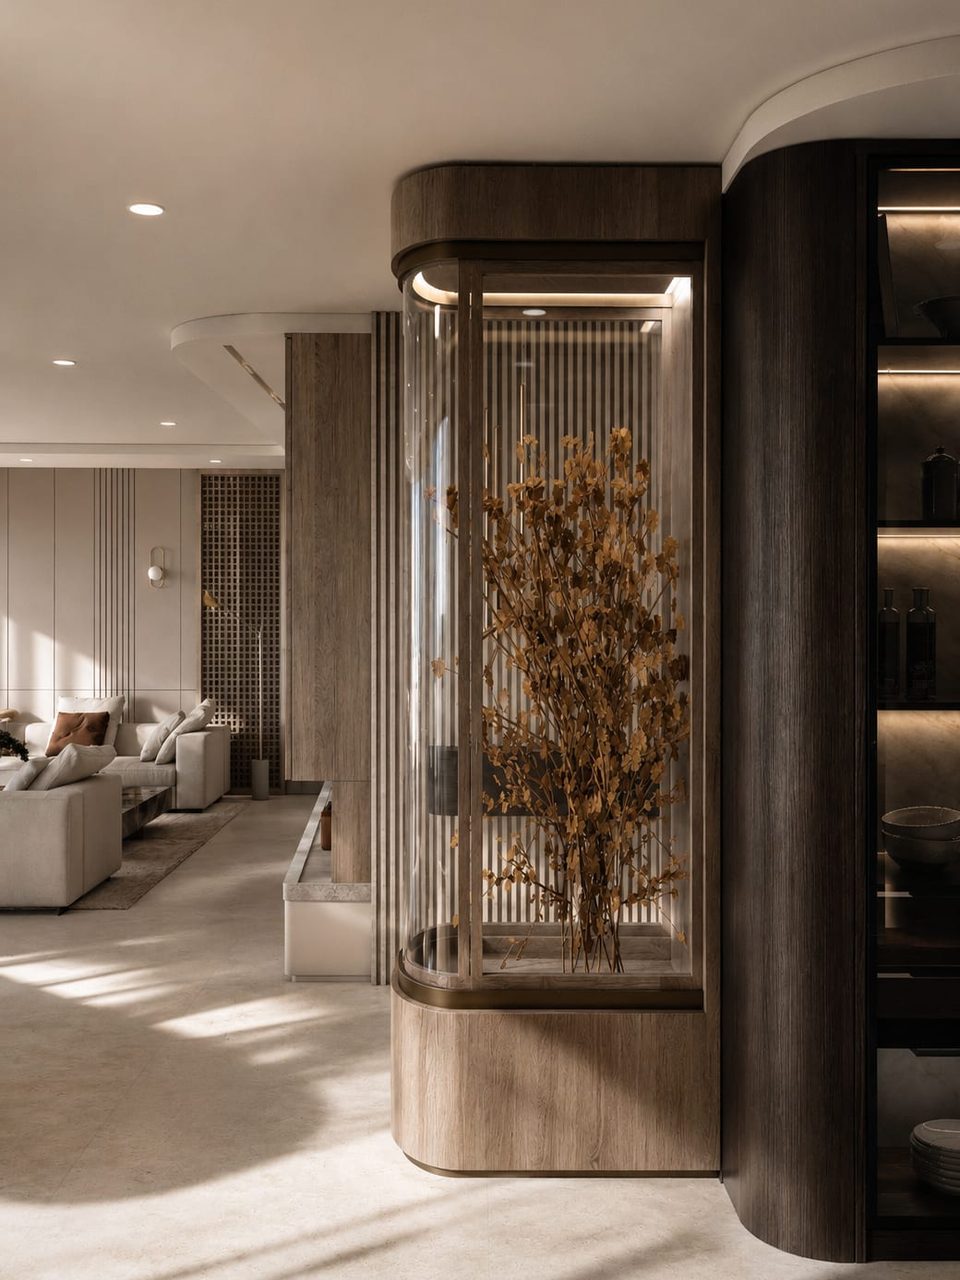
An apartment where the living and dining areas converse around a linear fireplace. Fluted light oak, brass and olive-green velvet make up a restrained palette, lifted by a backlit display case that catches the eye.

Project details
Agathe 501

Agathe 501

MissionDesign and interior architecture of the living area
Discuss your project
Our luxury renovation expertise in Paris